Protected OEE and uptime
Every clash on site means hours of downtime and penalty fees. A +/-1 mm scan eliminates the risk of stopping the line during new-technology installation.
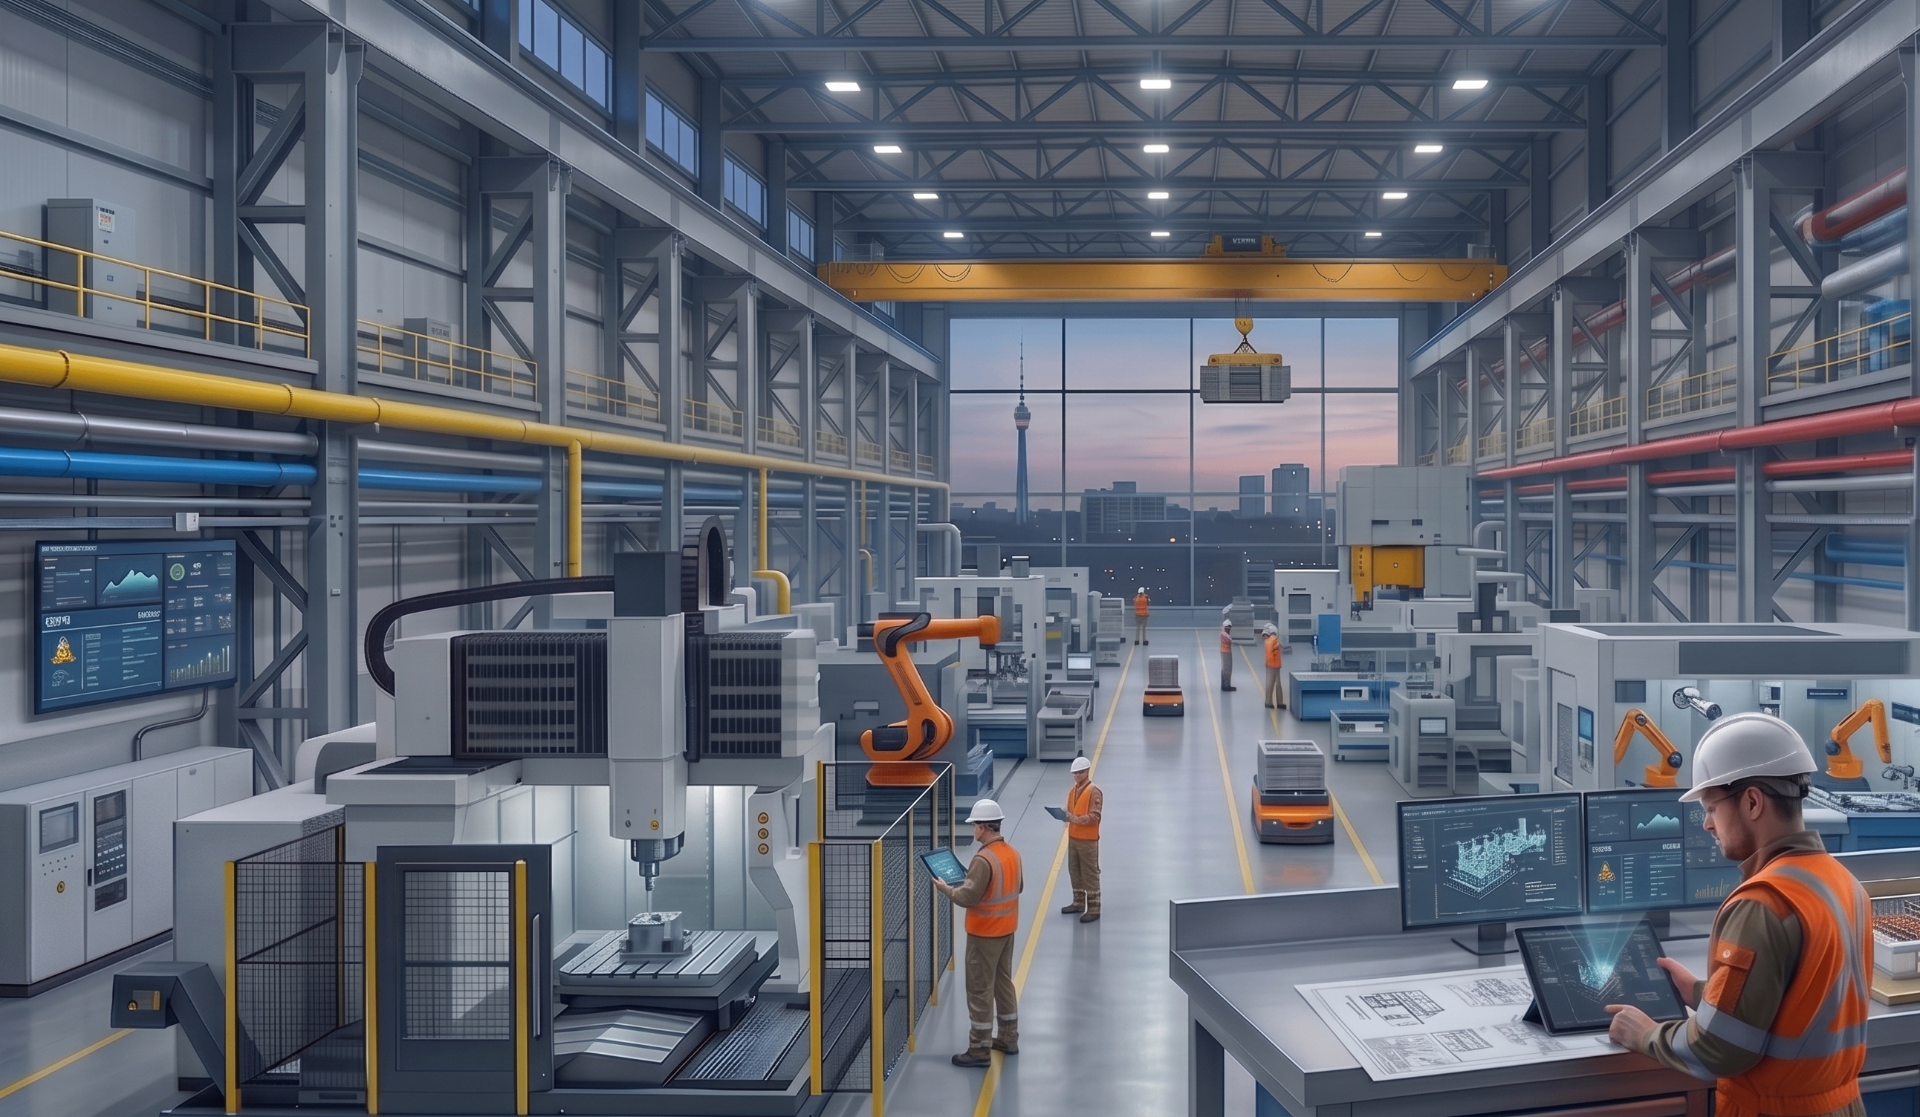
Paper documentation of your hall from the 90s or 2D drawings rarely match reality. Every hand-measured error means a new line may hit an existing HVAC duct, pipeline or structure - production stops. We move your factory layout into digital reality. We laser-scan the hall and build a precise As-Built model. You design, fit machines and plan media hook-ups remotely at your desk - before the new technology arrives on site.
Your scanner crews will get in the way of our forklifts and stop production.
We operate in Clean Data mode with full process discretion. Mobile scanners, night shifts, weekends, or planned technological breaks only.
Geometry capture happens invisibly to your running production process.
Every clash on site means hours of downtime and penalty fees. A +/-1 mm scan eliminates the risk of stopping the line during new-technology installation.
Mobile scanners and night sessions. Your forklifts never stop. Production doesn't notice we're on site.
Engineers fit machines and hook-ups in the 3D model from the office. No site trips, no just-in-case re-measurements.
Old PDF documentation lies. Survey-grade As-Built shows what's actually behind the wall, in the ceiling and under the floor - before the install team arrives.
Fewer extras, fewer in-flight design changes. Decisions are made on the model, not on the shop floor.
We sign the NDA before the first visit. With your Chief Mechanic and shift managers we plan scan windows at night, on weekends or during scheduled technological breaks - so production never notices we're on site.
We scan the hall with FARO Focus S 350 at guaranteed +/-1 mm accuracy. We capture the full geometry of the structure, process installations, pipework, HVAC and existing machines - everything that could clash with the new line.
You get a denoised point cloud (E57, RCS, RCP) and a parametric CAD/BIM model (STEP, IGES, RVT, IFC). Engineers and contractors view the model in the browser via Conpass - without buying Revit or Navisworks licences.
No line stoppage. No hand-held guesswork. One digital source of truth about your hall.
15 minutes of free geometry analysis for your modernization. No obligation, we respond within 24 hours.
Every week without a digital As-Built is a week of extras during installation