Precise quantities from the model
Automated take-offs straight from the BIM model. No more manual counting and estimation errors that eat your margin.
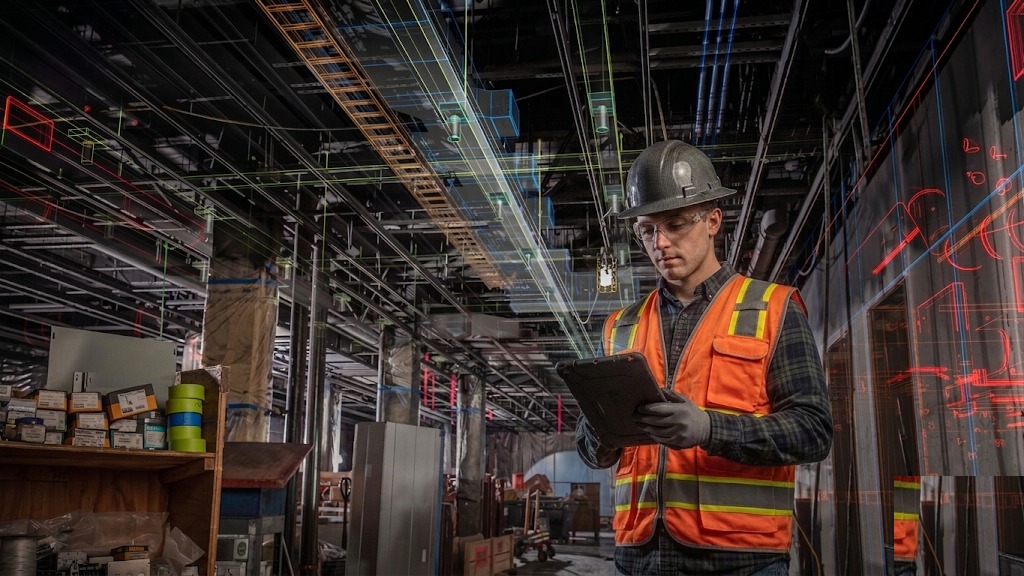
We turn your shop drawings into 3D and enrich them with installation-grade detail based on laser scans of the actual site condition. We generate automated material take-offs and cut lists straight into your ERP / CNC systems. You meet the toughest GC requirements and enter premium contracts - without building an in-house BIM department.
Desk-bound modelers don't know the reality of field installation.
Our modelers are engineers with site experience. They think about wrench clearance and pipe falls - not just drawing geometry.
Order material with centimeter accuracy - straight from the model.
Automated take-offs straight from the BIM model. No more manual counting and estimation errors that eat your margin.
Models ready for prefabricated element production. Precise dimensions, connection details, material specs - everything the shop and CNC need.
Cross-trade clash detection before you go to site. Fewer reworks, less material waste, fewer disputes with the GC.
Detailed shop and installation drawings generated directly from the BIM model - consistent with the 3D model and the take-offs.
Automated material take-offs and cut lists in the formats your ERP and CNC systems expect. Less manual transfer, fewer errors.
We review your 2D shop drawings, tender spec and the General Contractor's platform requirements (ACC, Revizto, BIM 360). We lock in naming convention, LOD and delivery formats.
We design against the as-built state, not against design assumptions.
Automated BOMs, material take-offs and cut files in the formats your ERP and CNC systems expect. You get production-ready files plus BCF reports for coordination with other trades.
No in-house BIM department. No Revit licences. Just production-ready files for the shop and the field.
Free consultation. We answer within 24 hours - and tell you honestly whether BIM will make the difference in your next tender.
Every week without BIM is another contract going to a competitor