Design office
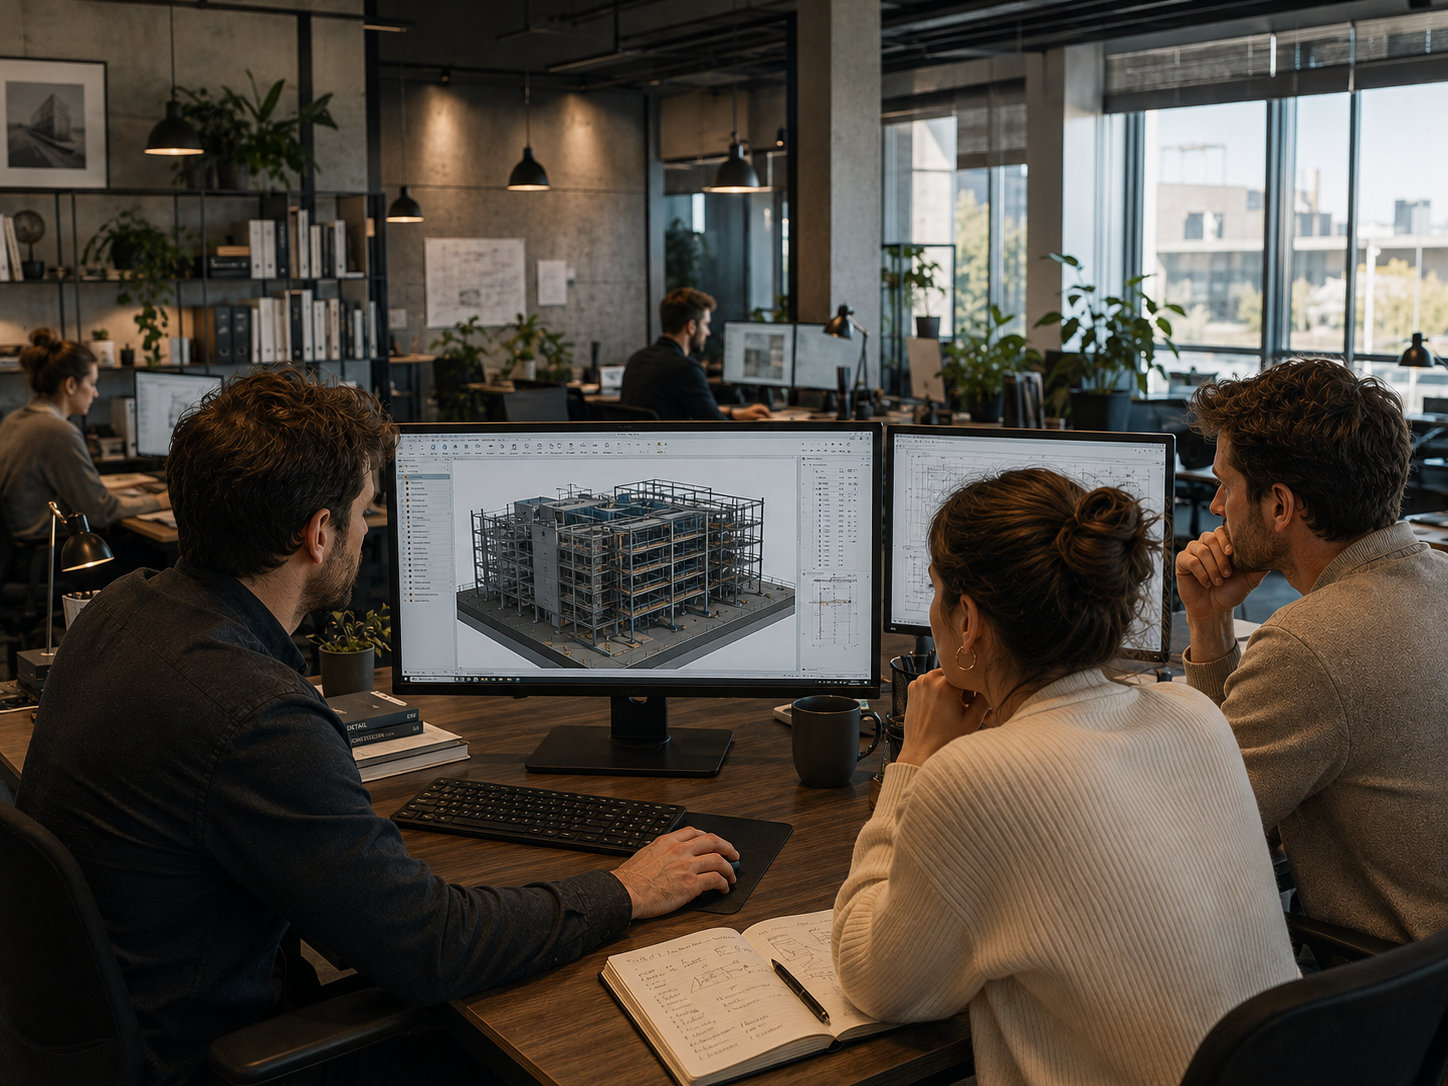
Focus on design - we'll handle BIM production to your exact standards.
No headcount. No license. No risk.
Slefty delivers BIM models, multidisciplinary coordination and 3D scanning for construction, design and industrial companies in Poland. We act as your in-house BIM department - but you only pay for the project, not for standby.
ISO 19650 · FARO Focus S 350 · Matterport Pro3
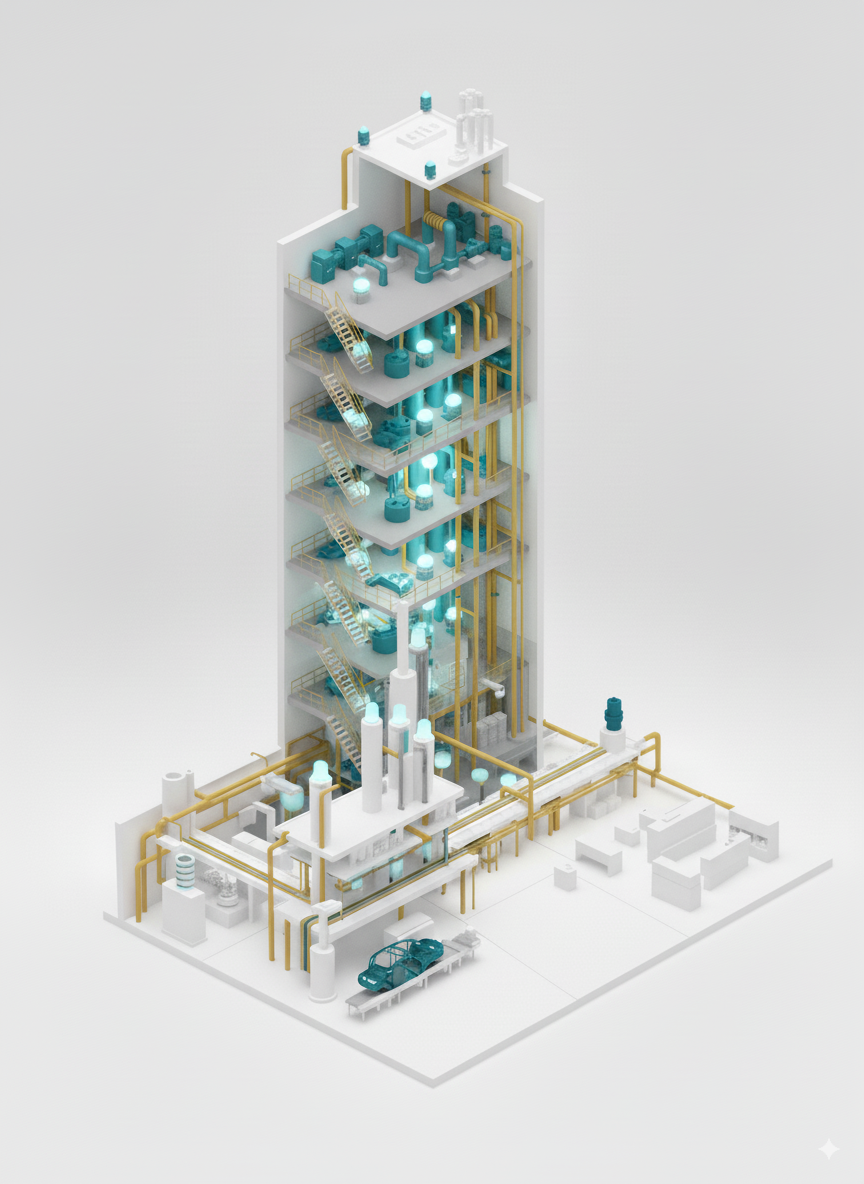


Every industry has different risks and priorities. Pick the situation that best matches your project.
Focus on design - we'll handle BIM production to your exact standards.
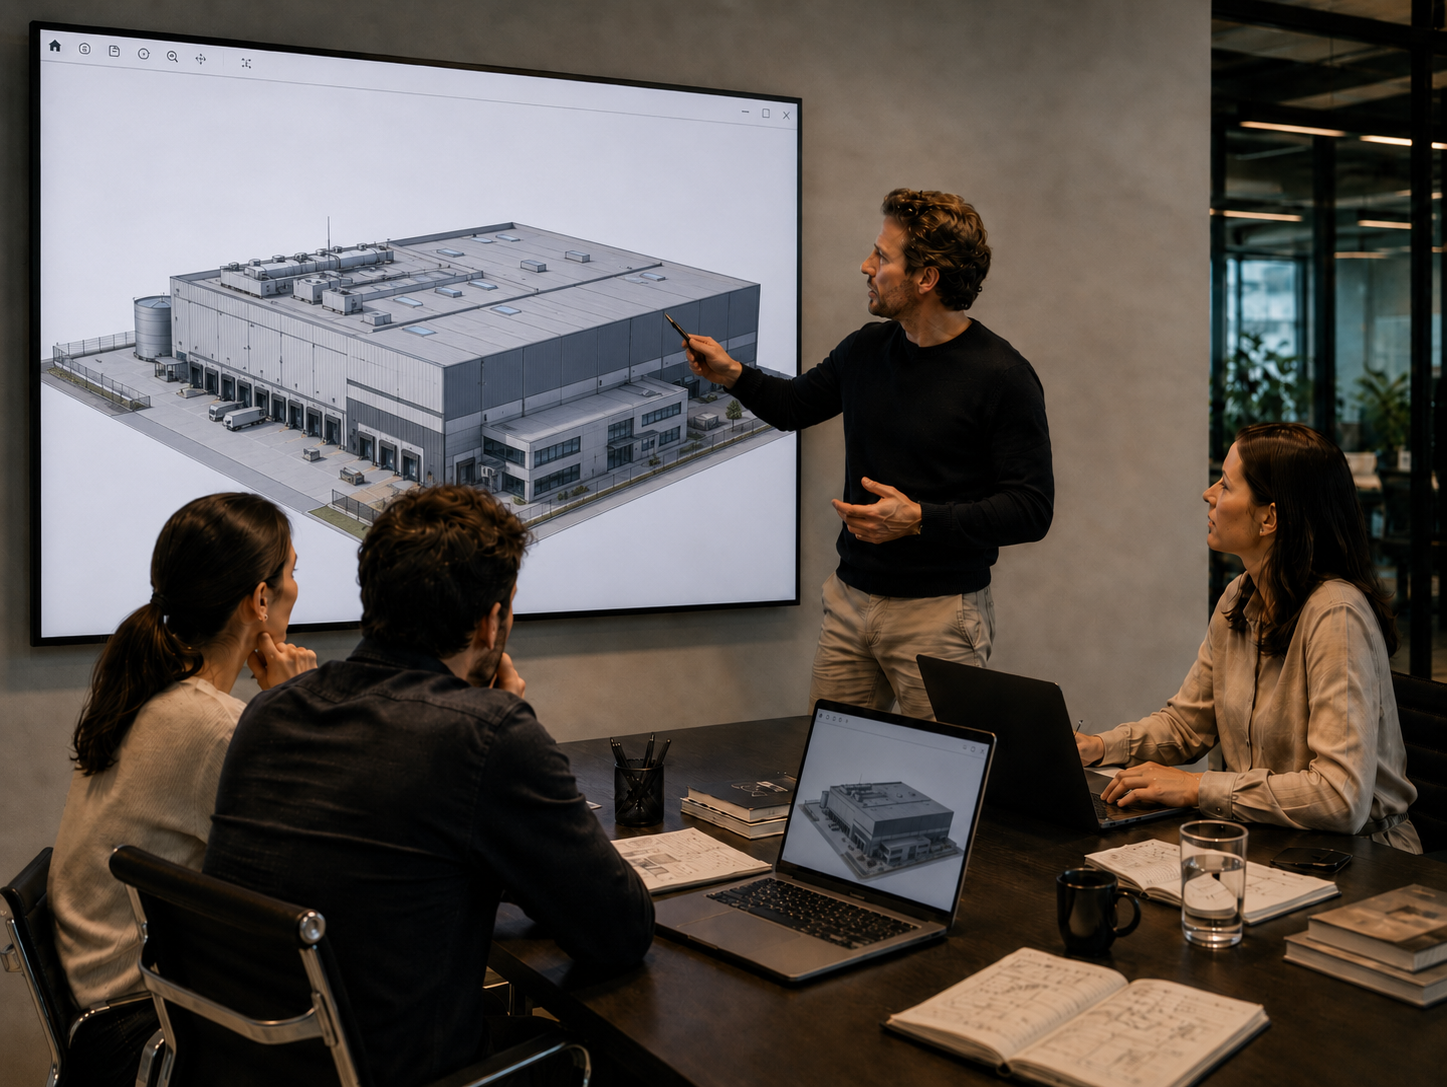
Skip the endless clash alerts - we coordinate your models so you only focus on key decisions.
Zero on-site adjustments - we turn 3D scans into prefabs that fit perfectly the first time.
From digital passport to asset sale - we make your building ready from day one.
Upgrade without downtime - we scan and model your facility to millimeter precision.
You can start with scanning, 2D documentation or a point cloud. You always end with a model that's ready for work and decisions.
From scan to model. From model to decisions.
← Drag / swipe →
We cover the whole process - from measurement to model. We can step in at any stage of the project.
← swipe →
Book a free consultation - we'll help you scope it.
Because for us the model is a tool, not the goal. A clash on site, a prefab that doesn't fit, documentation rejected by the investor - these are the real problems. The BIM model is the tool to solve them. We deliver both.
Most BIM coordination tools require expensive licenses and training. Conpass runs in the browser - your PM sees the model and clash priorities on a tablet, with no extra software to install.
Buildup Innovation ProgramOne of 9 projects qualified for Phase II. Atlas Ward + Wrocław Technology Park program.
You can start with a call or a form. We reply within 24h, quote within 48h.
Book a free consultation or fill in the form - tell us the facility type, location and deadline. We'll send back a quote and project details.
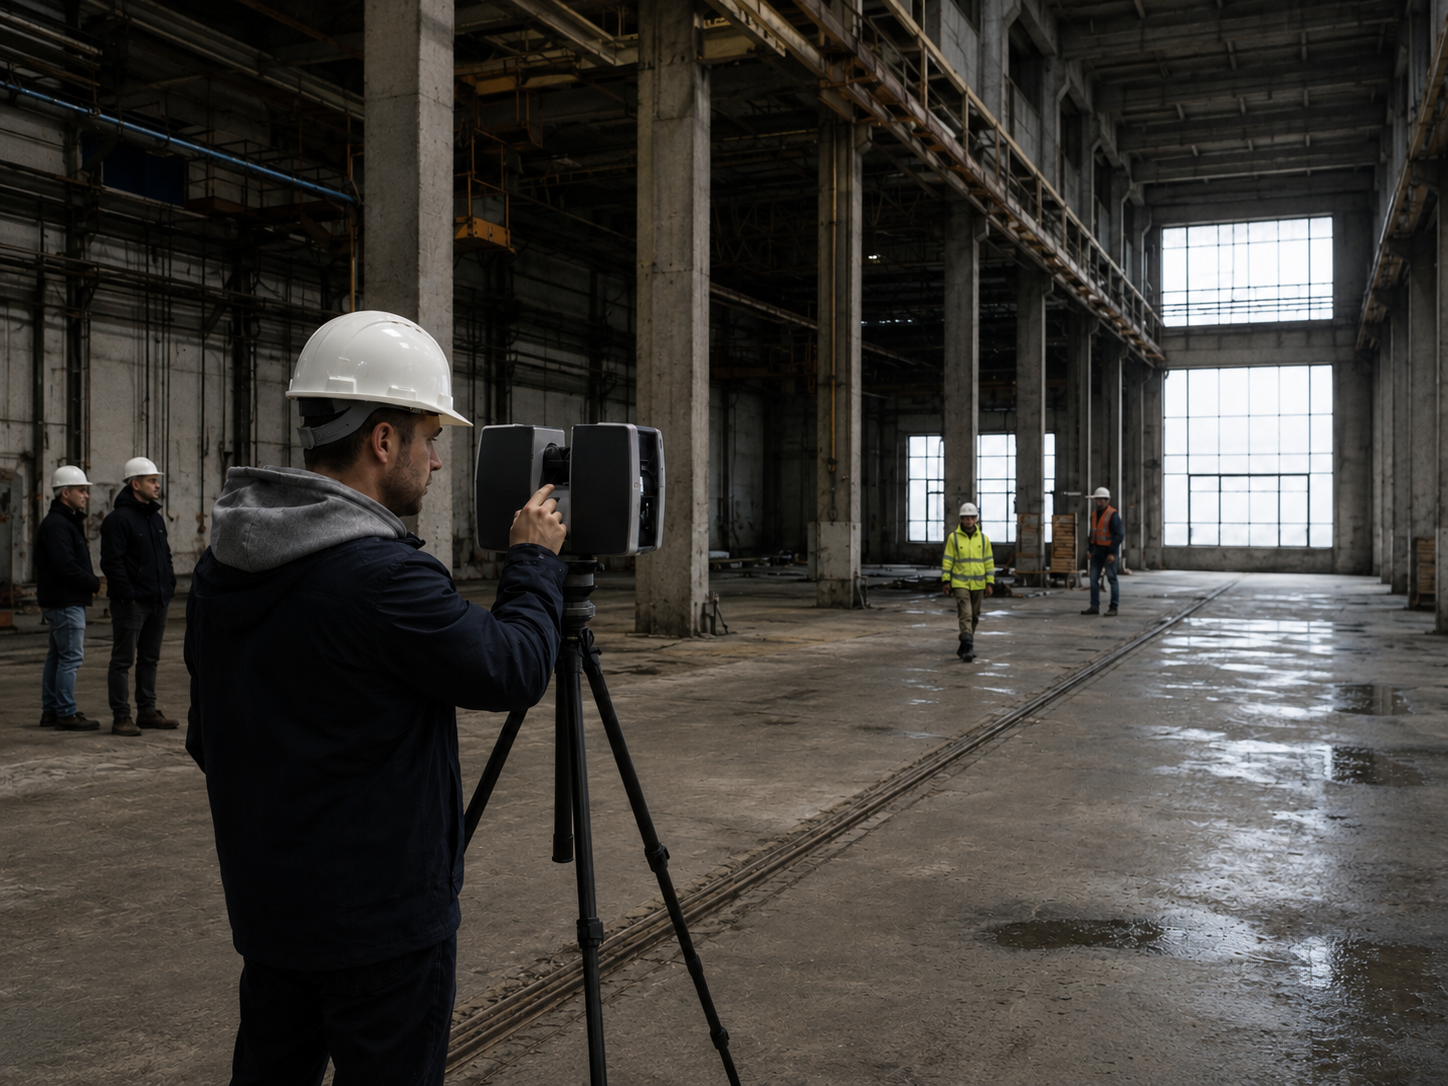
We scan the facility and deliver a precise point cloud ready to work with.
If you need a model, we move straight into Scan-to-BIM. One partner, one process.
Book a free consultation or fill in the form - describe the project, scope and deadline.
Project-based or hourly pricing, depending on the context of the job.
Have your own CDE (ACC, Revizto, BIM 360)? We plug in and work to your standards. If not, we set up a shared environment configured for your project. No prerequisites on your side.
The model grows inside your cloud. Every clash report is available immediately.
Model, documentation, reports. Your data is yours from second one.
Tell us what you're building - we'll tell you how we can help and what it costs.
Or reach us directly