BIM Model for Facade Systems
Park das Nações, Lisbon, Portugal
01 / Introduction
The project covered the development of advanced 3D structural models and comprehensive engineering verification of sub-structures for modern ventilated facades on a prestigious building complex. The main task was to create a spatial parametric facade model combining demanding architectural aesthetics with absolute structural safety in a coastal zone exposed to extreme atmospheric conditions.
Advanced building information modeling enabled flawless coordination of the complex geometry with the architectural intent and automation of numerical strength analyses.
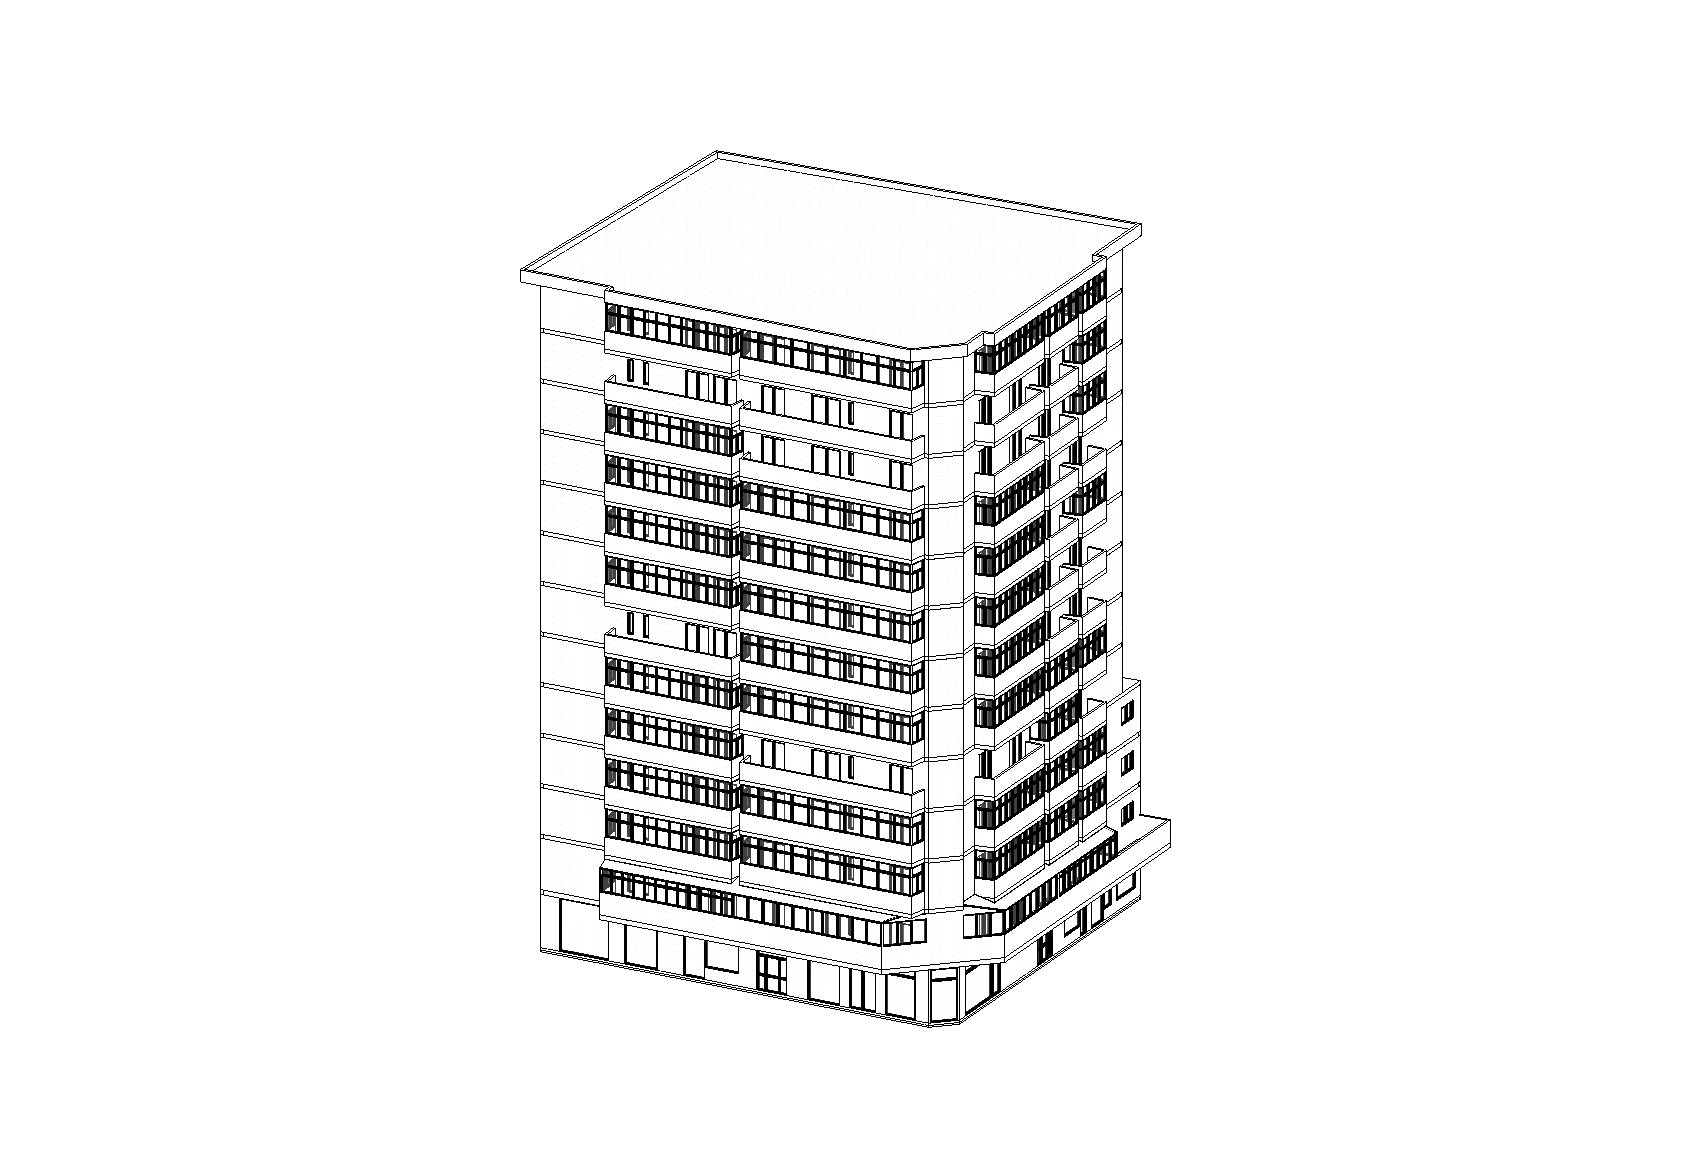
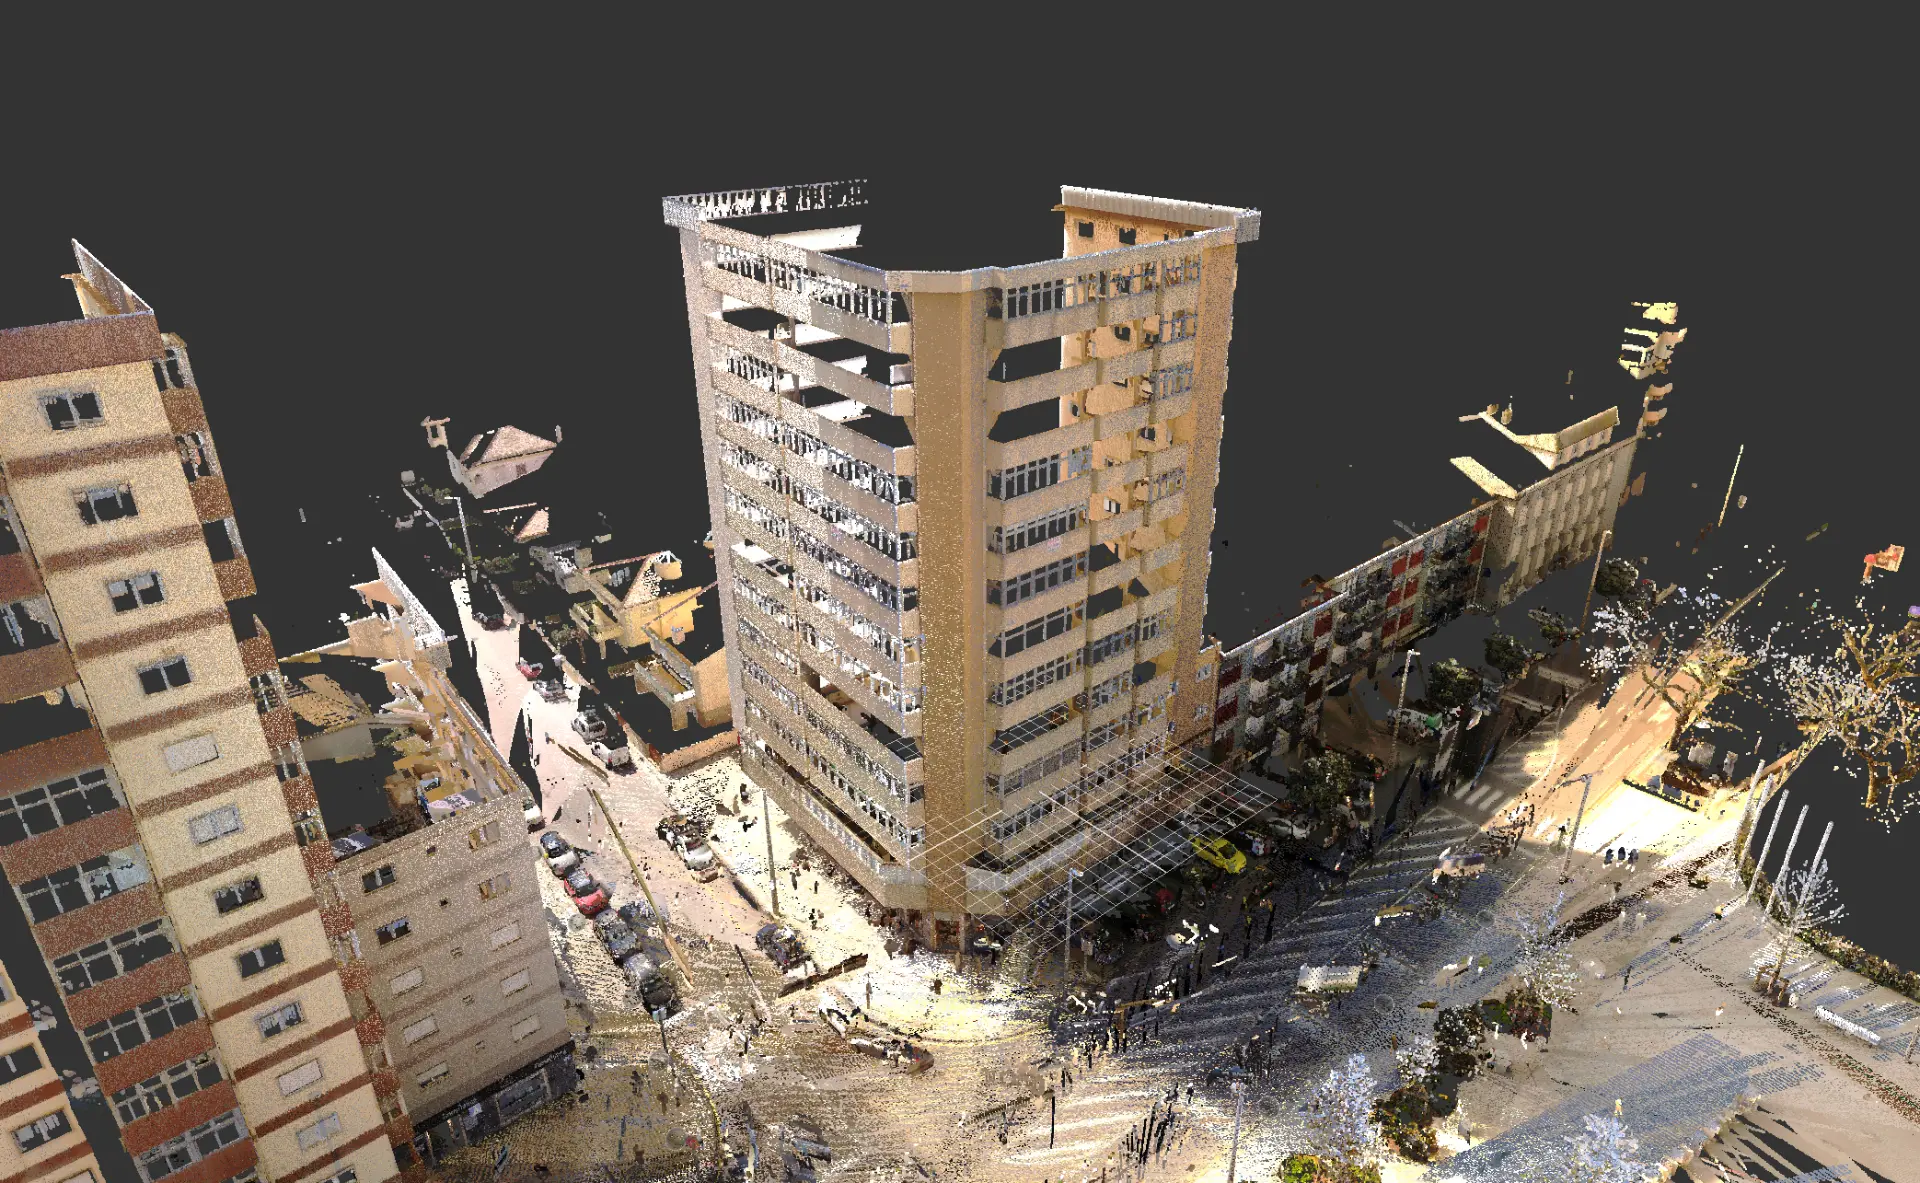
BIM model of the facade systems developed from the point cloud
02 / Project Scope
Modeled Disciplines
- Structural Engineering
- Architecture
Input Data Sources
- Spatial coordination data and discipline guidelines
- Findings from regular coordination sessions with the client
- Architectural plans, sections and drawings of the facility
- Geometric specifications supplied by material manufacturers
- Code-based guidelines on environmental and climatic loads
03 / Technology & Process
Key Challenges
- 01
Multi-system cladding integration: Clash-free combination of technologically very different finishing systems on a shared support structure.
- 02
Extreme environmental loads: Securing the structural integrity of facade elements exposed to very strong, variable wind pressure.
- 03
Stiffness and aesthetics: Uncompromising preservation of a perfectly flat facade line and elimination of visual panel deformation risks at maximum support-profile spacing.
- 04
Risk of structural clashes: Precise anchoring of the metal sub-structure into the reinforced-concrete substrate while completely avoiding existing reinforcement zones.
Our Solutions
- 01
Comprehensive digital environment: An advanced parametric model integrating the geometry of all facade layers into a single database.
- 02
Aerodynamic optimization of structures: Advanced calculations of air-pressure reduction accounting for real panel perforation and clearance ratios.
- 03
Intermediate support introduction: An additional horizontal bracing system in the model that drastically lowered material utilization for large panel spans.
- 04
Digital verification of anchor nodes: Accurate determination of 3D support reactions and mathematical confirmation of connector shear and pull-out strength.
04 / Benefits & Outcomes
High Quality of Modeling Results
Precise parametric modeling of facade sub-structure meeting the highest international engineering standards.
Time Savings
Optimization and automated geometry checks in a 3D environment shortened the preparatory schedule.
Optimized Material Budget
Precise selection of section sizes and profile spacing prevented unnecessary oversizing - real savings on support elements.
Reduced Errors and Clashes
Early spatial clash detection and numerical anchor-point control avoided costly on-site installation corrections.
05 / Key Takeaways
Intermediate verification protects aesthetics:Adding secondary support for tall panels cuts material utilization by more than half and guarantees perfect facade planarity.
Structure reduces loads:Accounting for material perforation and clearance in digital aerodynamic calculations dramatically reduces wind pressure and suction loads.
Digital anchoring accuracy:Precise 3D support reactions in computational models allow safe and optimal selection of mechanical fasteners.
Modeling prevents conflicts:Coherent coordination of very different finishing systems on one load-bearing structure is key to eliminating errors before construction starts.
06 / Project Impact
This project fully optimized the design-and-engineering process, delivering measurable value through fewer installation errors, an accelerated schedule and significant material savings. Its success demonstrates the power of comprehensive facade engineering and advanced structural analysis for large-scale, demanding architectural projects. Eliminating clash risk at the digital stage protected the delivery against delays and ensured a perfect fit of the facade systems to the already-erected building frame.