
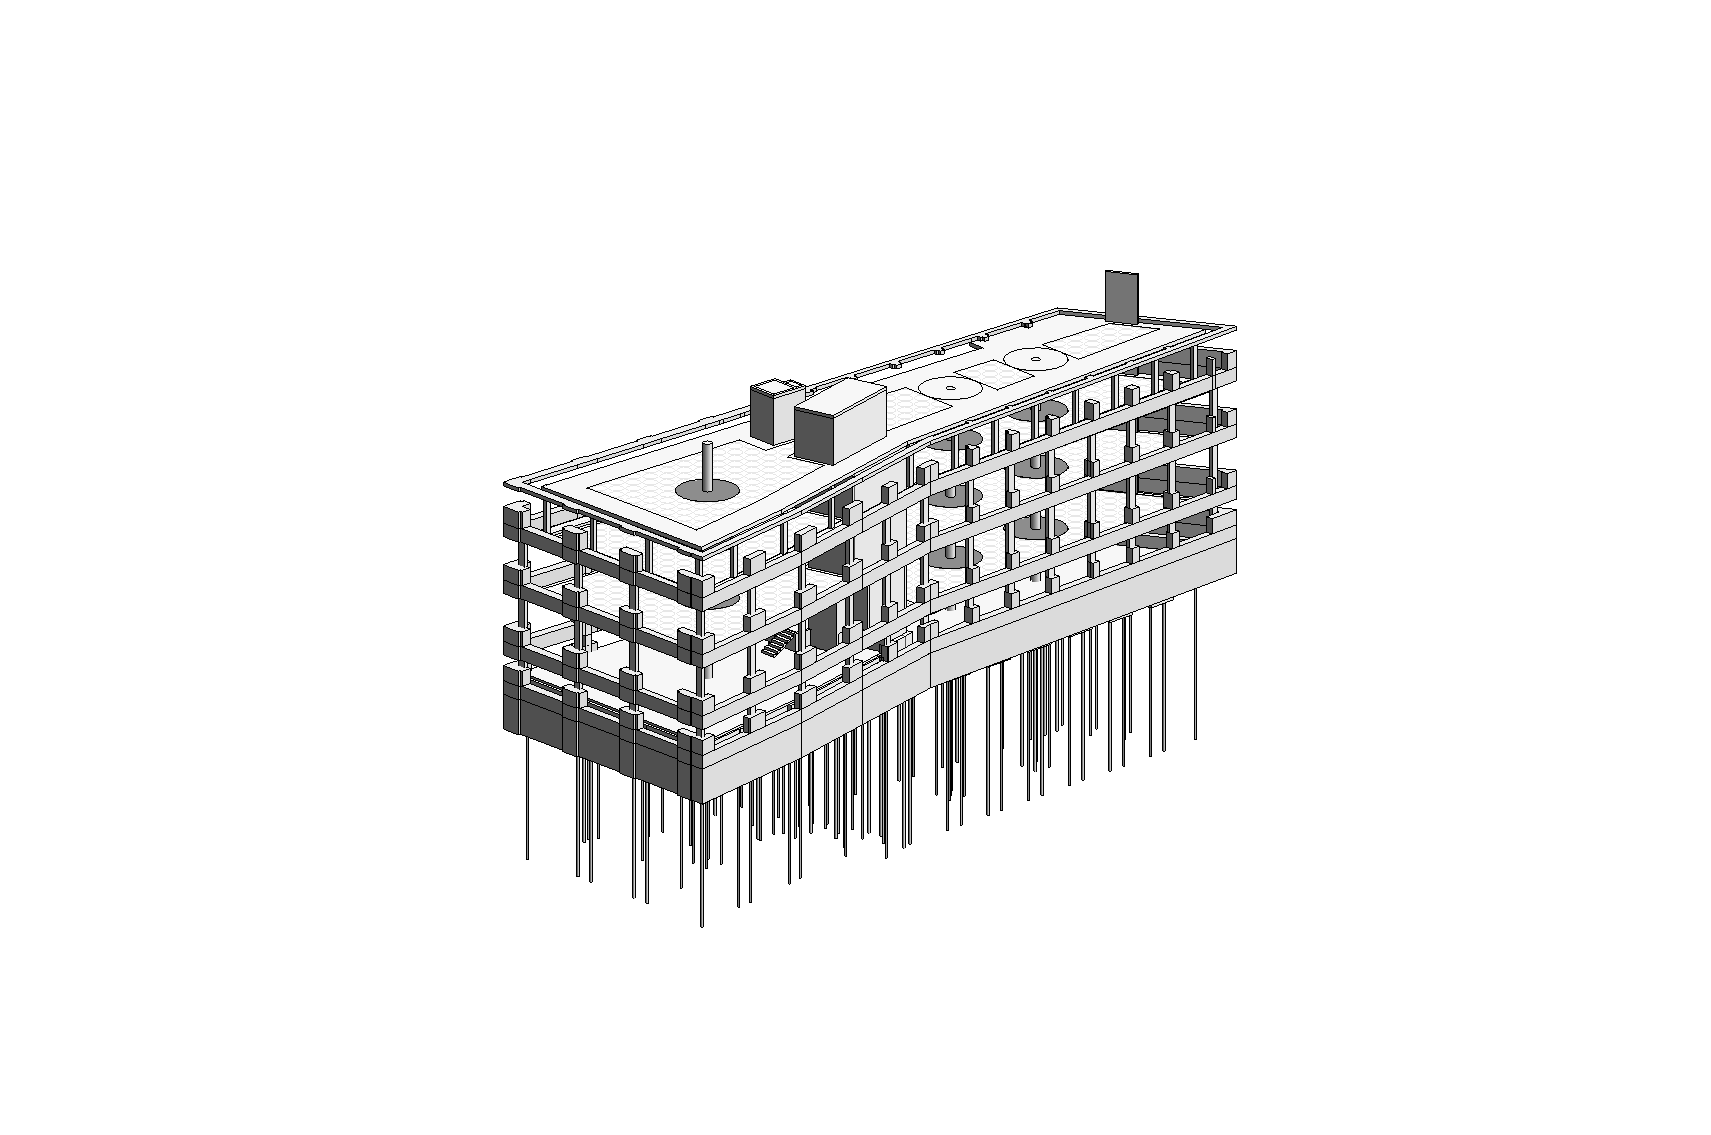
Multidisciplinary BIM Model for Building Optimization
Rua da Moeda, Lisbon, Portugal
01 / Introduction
The project involved a comprehensive structural redesign of a building located in the historic centre of Lisbon. The main engineering goal was to re-analyse the original structural design to maximise material efficiency, reduce costs and shorten earthworks duration - while fully preserving the safety and stability of the structure.
02 / Project Scope
Modelled Disciplines
- Architecture
- Civil Engineering
- Structural Engineering
Input Data Sources
- 2D plans and technical drawings
- Hand sketches and conceptual details
- Regular coordination sessions with the client
- Detailed site surveys and inventories
03 / Technology & Process
Key Challenges
- 01
High roof mass: The original assumption based on heavy steel sections generated high costs and excessive load on load-bearing walls.
- 02
Complex geotechnical works: The original design required a very large number of mini-piles in a dense urban context, significantly delaying and complicating the schedule.
- 03
Oversized reinforced-concrete elements: Excessive, unjustified concrete volume in foundation pile caps.
Our Solutions
- 01
Steel section optimisation: Replacing massive elements with lighter, high-strength sections tailored to actual loads.
- 02
Drilling point reduction: Lower pile-grid density by precisely matching vertical supports to the real load distribution.
- 03
Pile cap geometry correction: Reduced block height and adjusted geometry to match real force flows.
04 / Benefits & Outcomes
High Quality & Structural Compliance
The model preserves the highest safety parameters and full structural stability with significantly lower material usage.
Time Savings
A clear reduction in the number of required mini-piles directly translated into faster drilling and earlier completion of the underground phase.
Optimised Material Budget
The mass of the roof steel structure was drastically reduced compared to the original design, delivering major, clean material savings.
Reduced Concrete Consumption
Adjusting foundation block sizes to real forces resulted in a significant reduction in concrete mix demand.
05 / Key Takeaways
Section optimisation protects the budget:Replacing heavy profiles with a lighter series with revised geometry proves that precise analysis can slim down the roof structure by nearly half without losing stiffness.
Scale effect in geotechnics:Reducing the number of piling points goes beyond direct material savings - it substantially lowers transport, labour and heavy drilling equipment costs in difficult urban terrain.
Matching real forces:Eliminating oversized reinforced-concrete elements enables rational budget management and cuts unnecessary concrete volumes.
06 / Project Impact
The changes introduced substantially improved the delivery process of the investment. Beyond the obvious, measurable financial benefits, the project had a positive impact on its surroundings. Shortening specialised foundation works significantly reduced noise and vibration levels - critical in Lisbon's dense historic fabric. Additionally, the clear reduction of cement and structural steel enabled a real decrease in the embodied carbon footprint of the whole building, aligning the project with sustainable construction standards.