
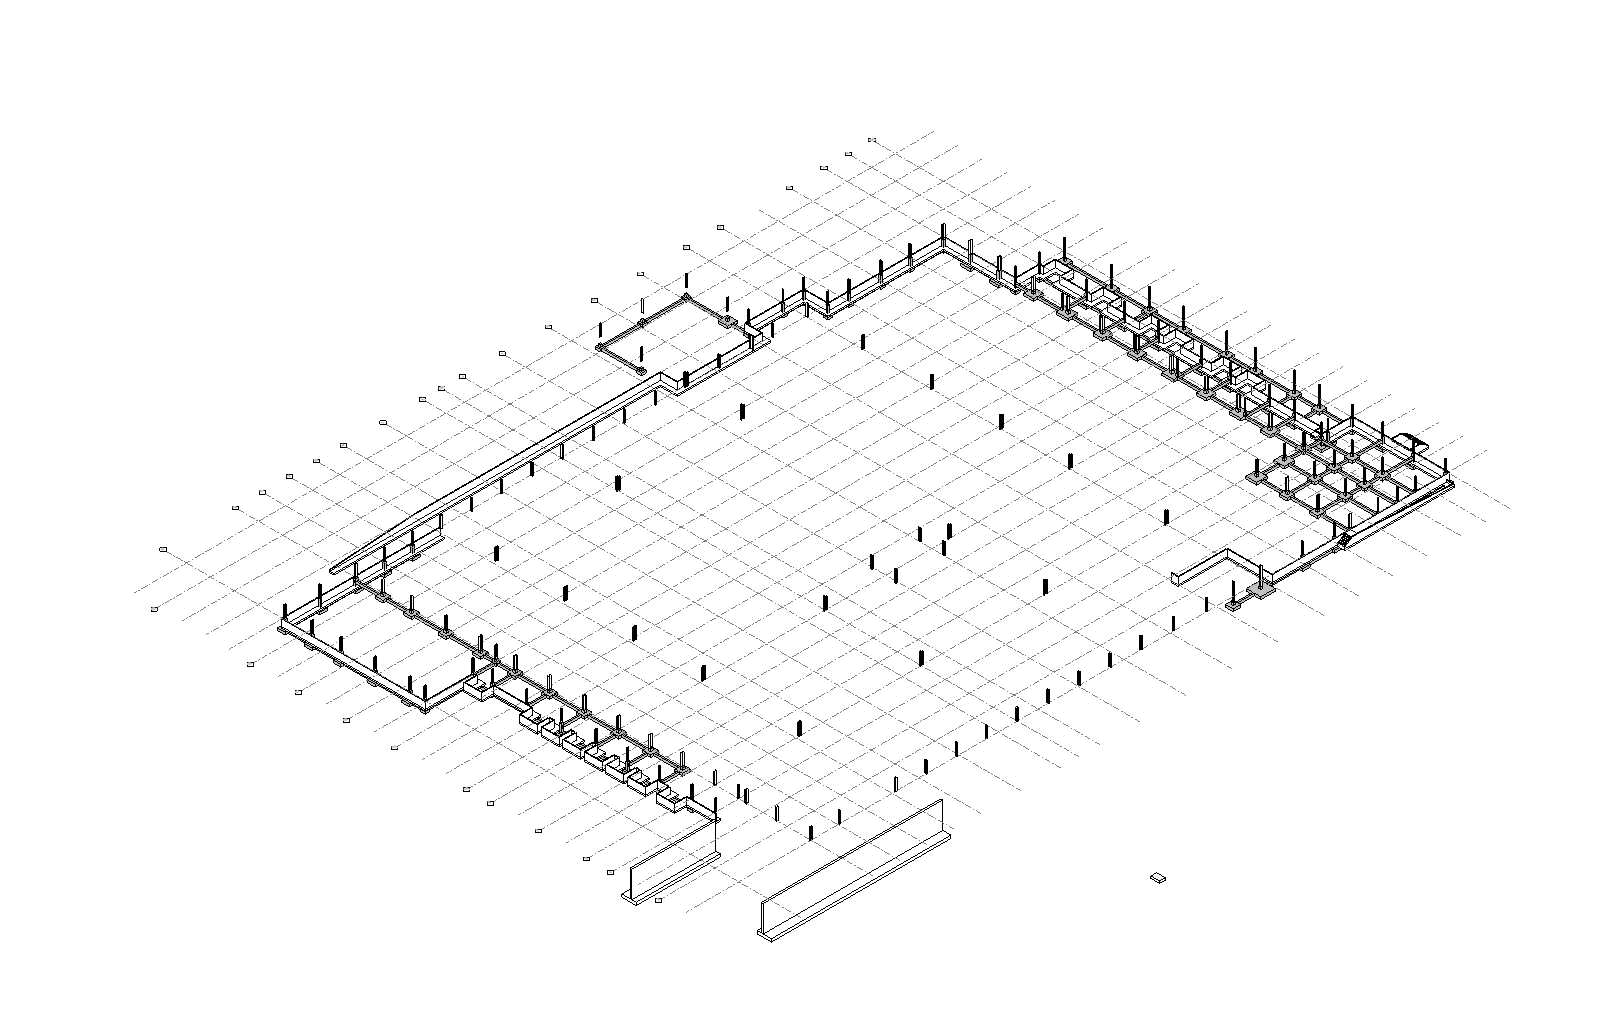
BIM Model for a Factory
Ferreira do Zêzere, Portugal
01 / Introduction
The project covered the development of an advanced geometric model for the pricing and structural optimization of a new food-processing factory. The main engineering goal was to create a spatial structural model of an industrial hall that had to combine huge open roof spans without internal support points with optimal cost efficiency of the investment.
Advanced parametric modeling of spatial building forms and algorithmic automation allowed a smooth transition from architectural concept to a construction-ready steel structure.
02 / Project Scope
Modeled Disciplines
- Architecture
- Structural Engineering
- Steel Structures
Input Data Sources
- 2D plans and technical drawings of the facility
- Hand sketches and conceptual details
- Findings from regular coordination sessions with the client
03 / Technology & Process
Key Challenges
- 01
Open production-space requirement: An absolute ban on internal columns in the main technological zones, forcing the entire load onto extensive roof spans.
- 02
Structural cost optimization: The need to find the perfect trade-off between truss construction height and total mass of rolled steel profiles.
- 03
Varying frame spacing: Non-uniform distances between structural axes, hindering element repeatability and complicating prefabrication.
- 04
Advanced parametric modeling combined with algorithmic automation and multidisciplinary coordination for early clash detection.
Our Solutions
- 01
Integrated spatial analysis: Designing and verifying in the model an unsupported layout based on advanced, lightweight trusses with high-strength profile chords.
- 02
Geometric slimming of the roof structure: Precise strength analyses allowed safe reduction of the main span and lowering the construction height of the trusses.
- 03
Digital spacing fit: Automatic recalculation and geometric distribution of frames on trusses to maintain a perfect plane and roof slope.
- 04
QA algorithms and validation of structural data to eliminate errors before shop fabrication.
04 / Benefits & Outcomes
High Structural Model Quality
Precise parametric modeling of the steel structure meeting the highest industry standards and enabling flawless shop prefabrication.
Time Savings
The 3D spatial environment let the client instantly compare different concepts and quickly select the optimal hall layout without delays.
Optimized Material Budget
Accurate comparative analysis of roof spans enabled precise pricing and significant reduction of main-structure steel costs.
Reduced Risk and Waste
Using the model database to automatically generate accurate take-offs by strength class eliminated the risk of budget underestimation.
05 / Key Takeaways
Multiple analyses speed up decisions:Preparing alternative spatial layouts gave the client full cost insight and simplified the selection of the optimal hall structure before entering the site.
Precision eliminates redundancy:Accurate truss geometry allowed safe size reduction and a better fit to the actual static scheme.
Optimized take-offs mean no waste:Automatic generation of BIM-based material schedules eliminates steel-ordering errors and protects the budget from underestimation.
Technology fit:Designing an extensive column-free space opened the door to any fully clash-free arrangement of production lines inside the factory.
06 / Project Impact
This project proved the effectiveness of spatial structural analyses, enabling flawless planning of an extensive, column-free production zone using advanced trusses. Digital coordination precisely balanced high-strength steel with auxiliary elements, accelerating the schedule of specialized construction works and protecting the investment against the risk of underestimating material costs. Its success confirms that parametric modeling of large-format halls for the food industry delivers maximum spatial functionality while maintaining full economic efficiency.