
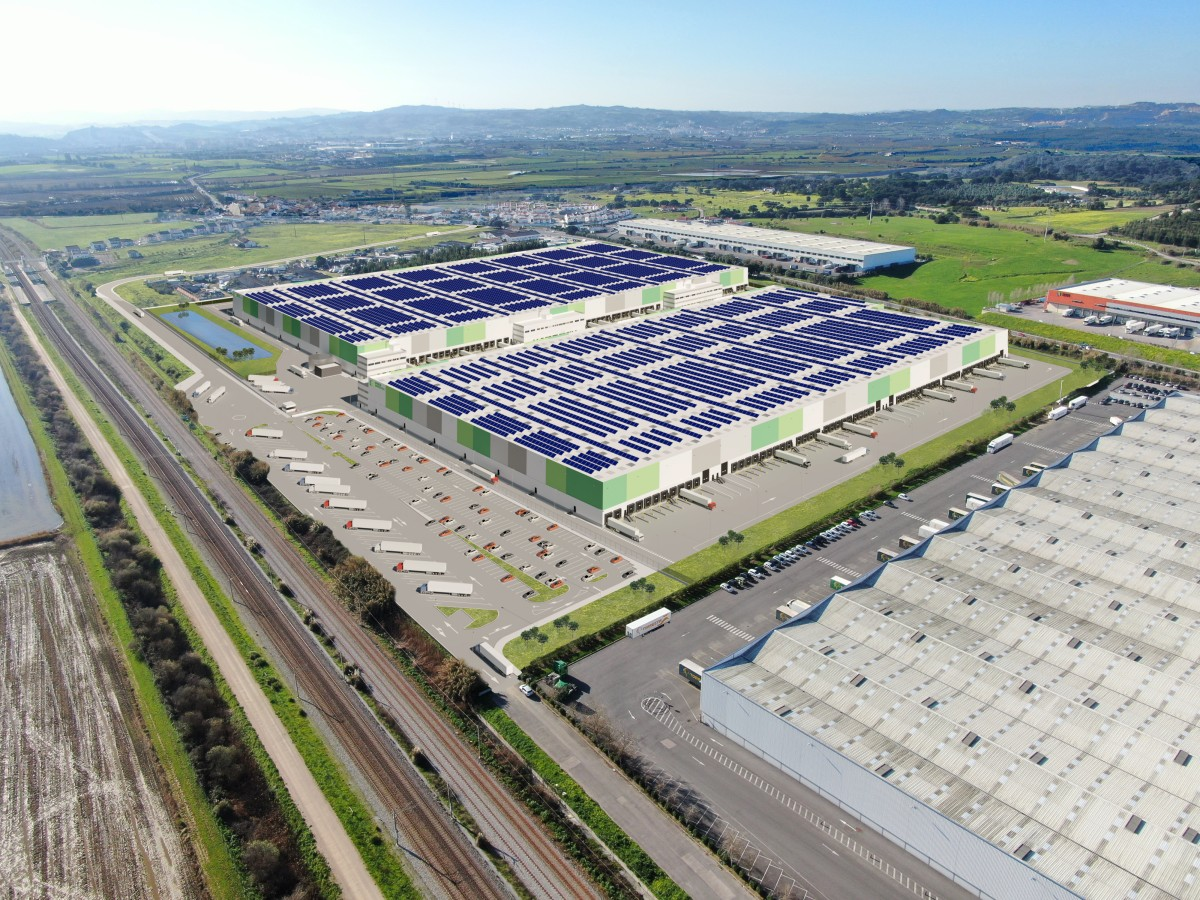
Multi-Discipline BIM Model for Warehouse Complex
Lisbon, Portugal
01 / Introduction
Our client faced a complex challenge: developing a comprehensive BIM model for a large-scale warehouse complex in Lisbon, Portugal. The project required seamless coordination across multiple engineering disciplines to ensure optimal buildability, avoid costly clashes, and maintain the highest standards of efficiency throughout the design and construction process.
The multi-discipline approach was essential to address the intricate coordination requirements between architectural, structural, and MEP systems in a facility of this scale. Early collaboration and clash detection were critical to preventing costly rework and ensuring the project's success within tight timeline constraints.
02 / Project Scope
Disciplines Modeled
- Architecture
- Structural Engineering
- HVAC Systems
- Electrical Systems
- Plumbing
- Fire Protection
- Telecommunications
- Interior Design
Input Sources
- AutoCAD drawings
- Hand sketches
- Client feedback sessions
- Site surveys
03 / Challenges & Solutions
Key Challenges
- 01
Integrating eight different engineering disciplines
- 02
Managing frequent design changes and client feedback
- 03
Ensuring comprehensive clash detection across all systems
- 04
Maintaining model quality and consistency standards
- 05
Coordinating with multiple stakeholders and timezones
Our Solutions
- 01
Automated task workflows using custom Dynamo scripts
- 02
Daily client communication and feedback loops
- 03
Early-stage coordination between all disciplines
- 04
Rigorous quality control checkpoints throughout
- 05
Streamlined collaboration protocols and documentation
04 / Benefits & Outcomes
High-Quality BIM Output
Precision modeling meeting international standards
Significant Time Savings
Automation and streamlined workflows reduced project timeline
Cost-Effectiveness
Avoided additional hires and reduced software licensing costs
Error Reduction
Early clash detection prevented costly construction rework
05 / Key Takeaways
Automation is Essential:Custom scripts and automated workflows significantly accelerate project delivery while maintaining quality.
Early Clash Detection:Identifying and resolving conflicts in the design phase prevents costly construction delays.
Disciplined Collaboration:Structured communication protocols across multiple disciplines ensure project success.
Client Involvement:Continuous stakeholder engagement throughout the process leads to better outcomes.
06 / Project Impact
This project transformed our client's design and construction process, delivering measurable value through reduced errors, accelerated timelines, and significant cost savings. The success of this warehouse complex demonstrates the power of comprehensive BIM coordination for large-scale industrial projects.