
BIM Model for an Industrial Hall
Portugal
01 / Introduction
The project covered the development of an advanced multidisciplinary BIM model for the conversion and adaptation of an existing warehouse hall to the requirements of a modern, highly specialized plastic packaging production facility. The main engineering task was the digital coordination of the new, complex production technology with the existing, fully open structure of the building.
Advanced 3D parametric modeling and multidisciplinary coordination allowed early clash detection and full automation of design workflows and material take-offs.
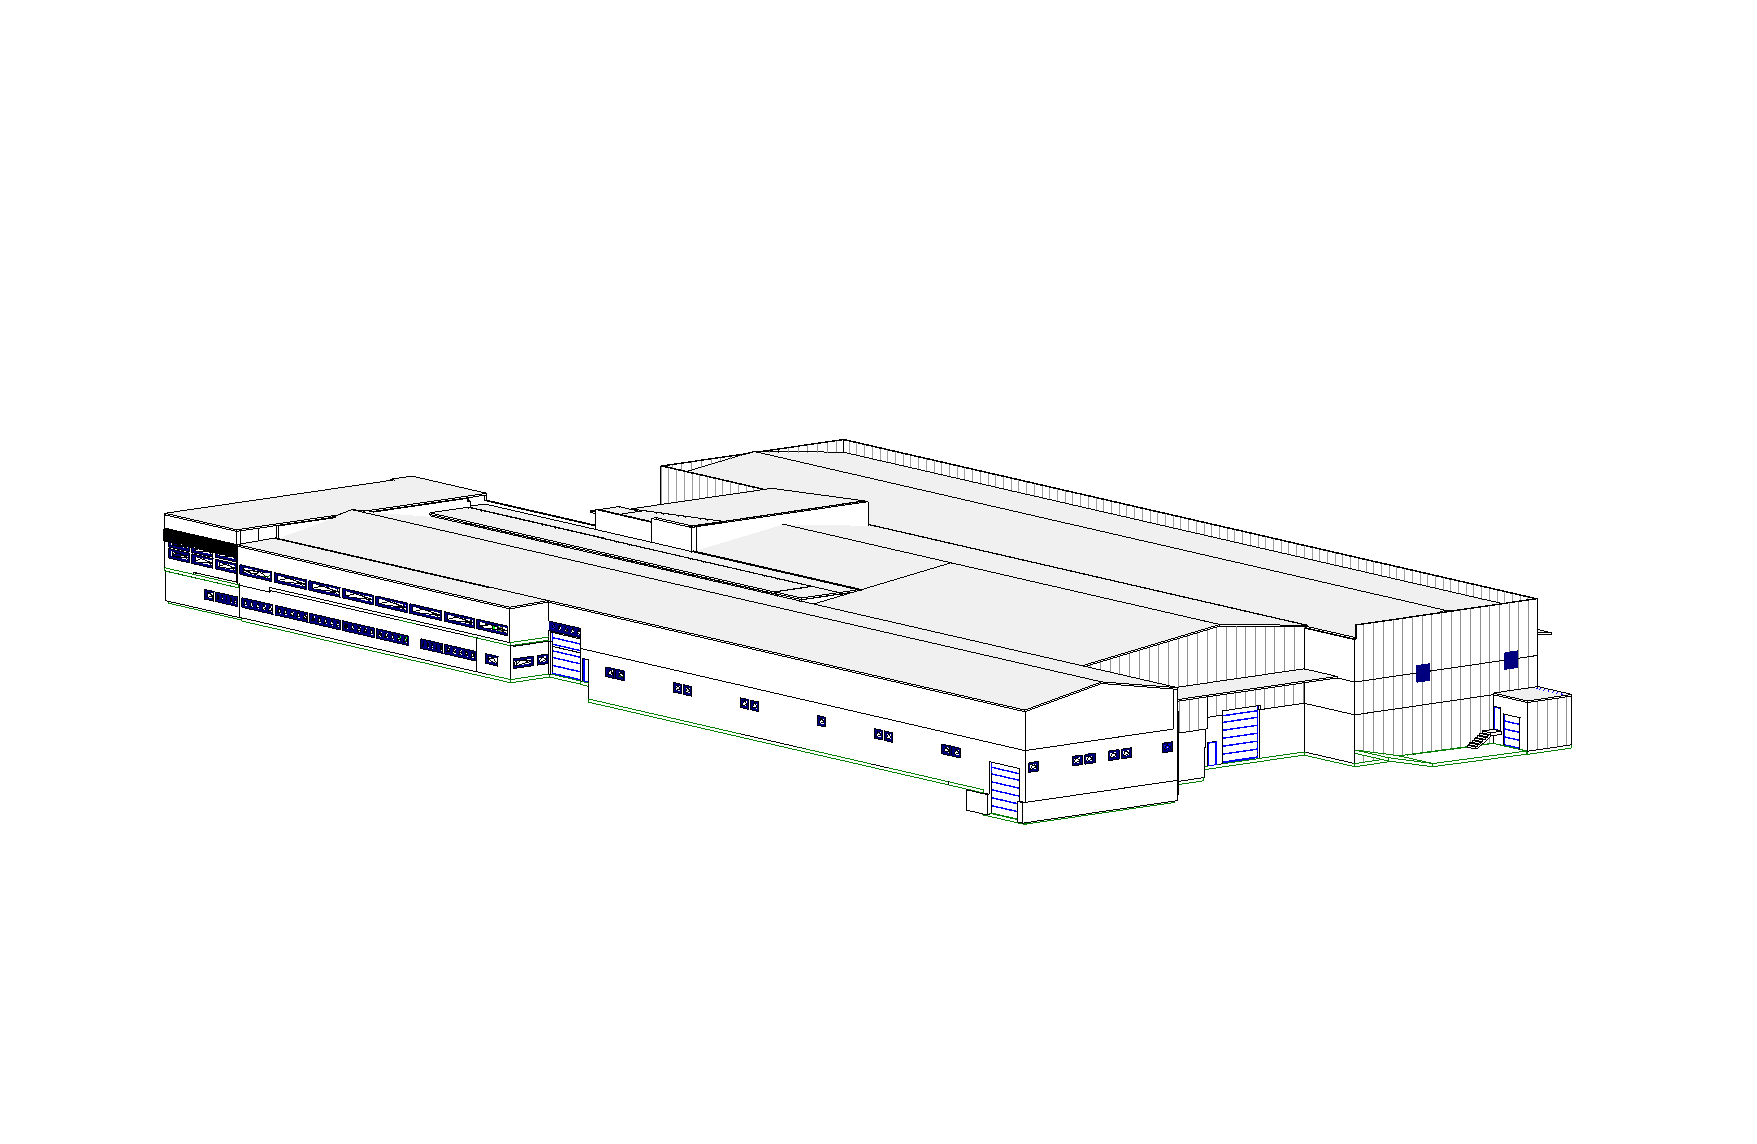
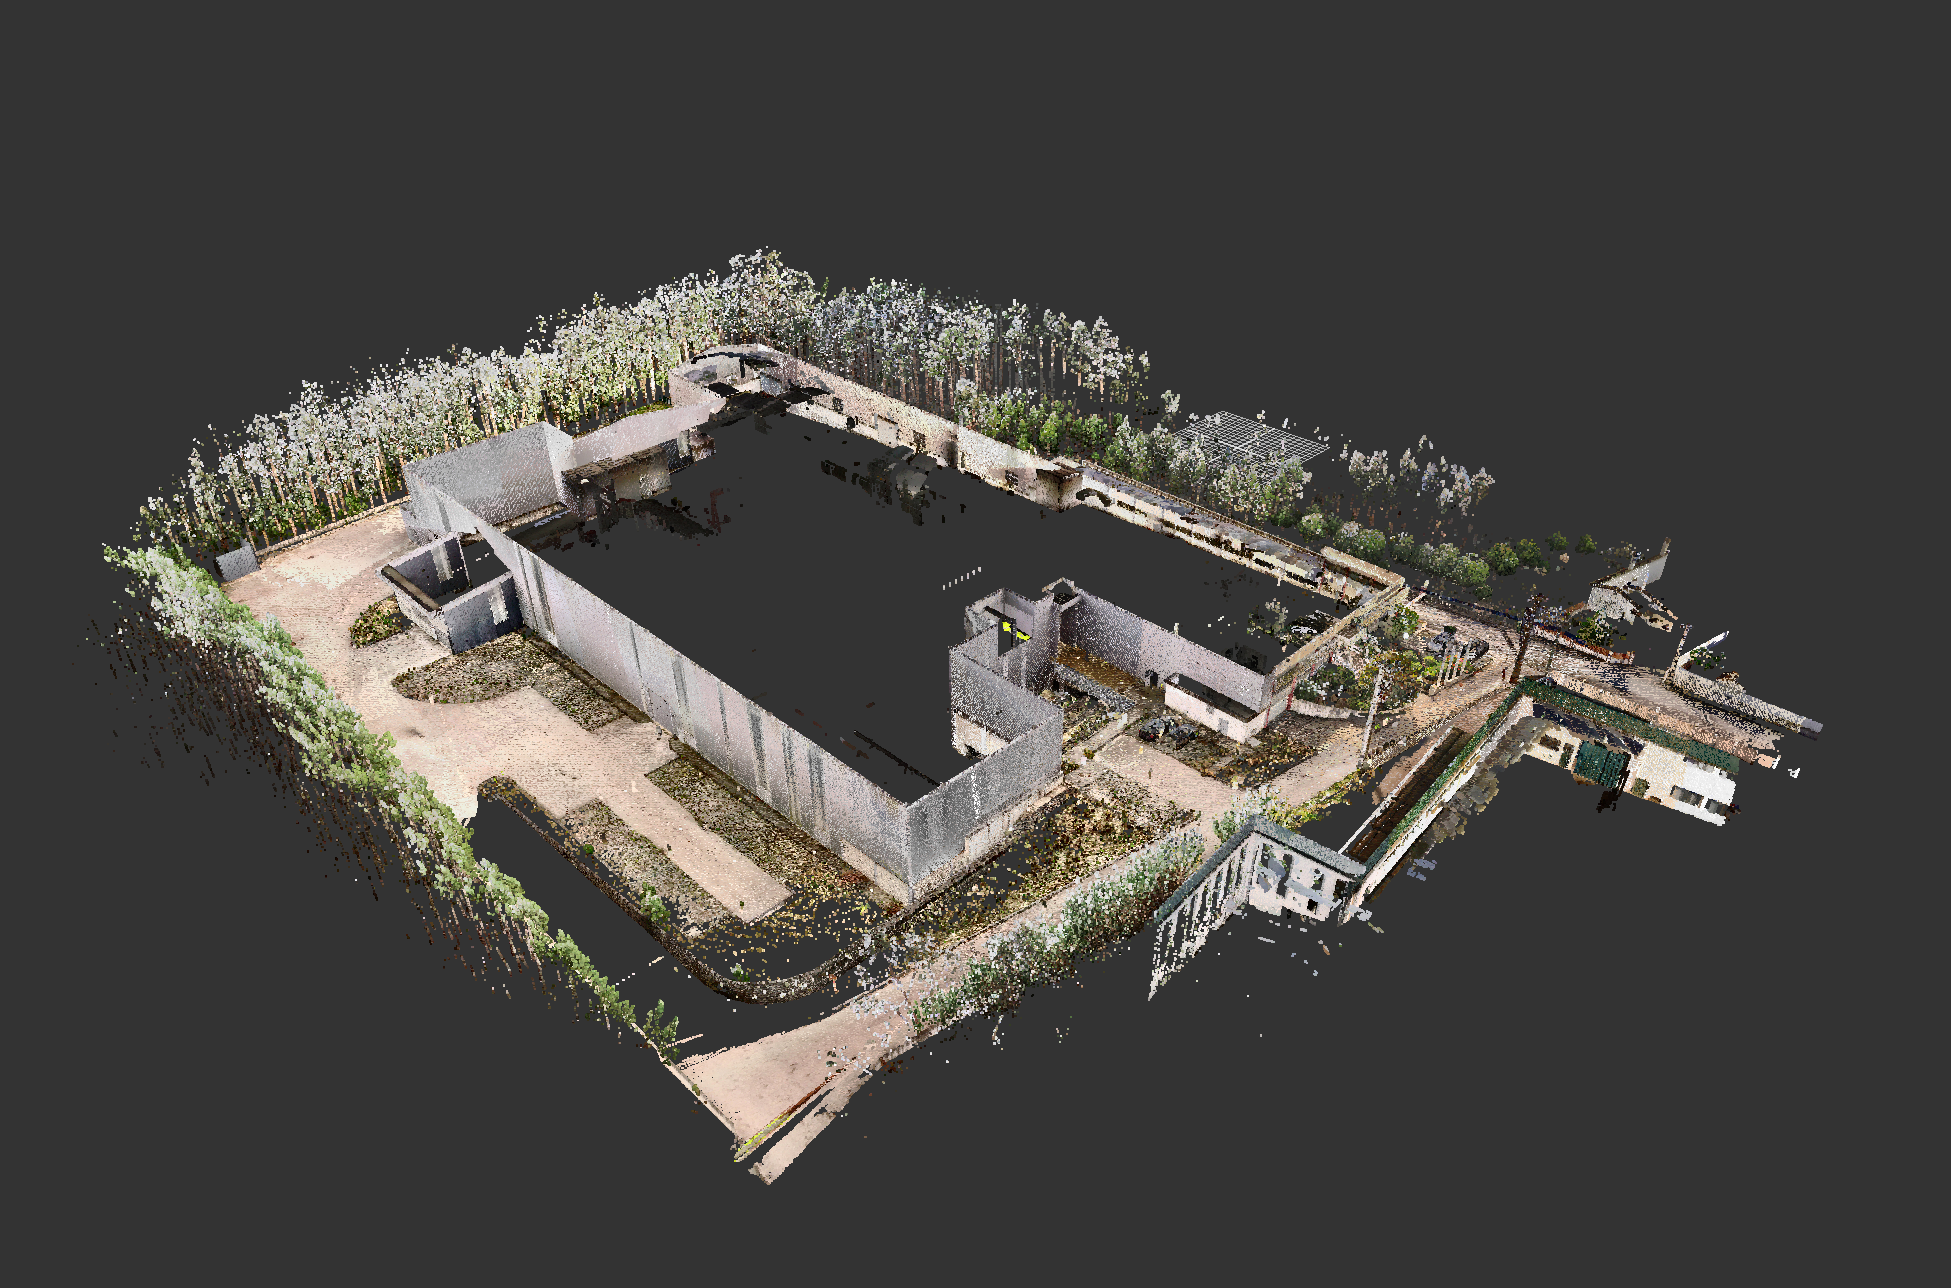
BIM model of the industrial hall developed from the point cloud
02 / Project Scope
Modeled Disciplines
- Architecture
- Structural Engineering
- MEP
- HVAC
- Electrical
- Fire Safety Systems
Input Data Sources
- Inventory plans and architectural drawings of the facility
- Technological guidelines for the new production line
- Material specifications and functional requirements of the client
- Codes and regulations for fire protection of industrial halls
03 / Technology & Process
Key Challenges
- 01
System integration into an existing facility: Precise fit of advanced industrial technology and new installations into the existing open hall space.
- 02
Multidisciplinary network coordination: Coordinating and routing a dense network of ventilation ducts, process pipelines and electrical trays without clashes.
- 03
Introduction of heavy handling equipment: Design and integration of a new support structure for a high-capacity crane without compromising the stability of the main roof frame.
- 04
Safety-code compliance: Meeting strict fire-protection and architectural-segmentation requirements through large-format self-supporting wall systems.
Our Solutions
- 01
Full multidisciplinary model environment: A coherent geometric database integrating architecture, structure and all internal/external installations in one place.
- 02
Automatic spatial clash detection: Advanced clash control to eliminate installation-route intersections before material ordering.
- 03
Automated material take-offs: Model database used to auto-generate precise schedules, eliminating quantity errors in tenders and orders.
- 04
Advanced 3D parametric modeling of industrial objects combined with QA algorithms validating structural data.
04 / Benefits & Outcomes
High Quality of BIM Outputs
A coherent multidisciplinary model that acts as the perfect installation manual for the general contractor.
Time Savings
Automation and streamlined workflows allowed instant application of changes driven by machine technology requirements.
Optimized Material Budget
Precise geometry and route verification avoided material redundancy and reduced building-system procurement costs.
Error Reduction
Early clash detection (e.g. pipelines vs crane support structure) prevented costly on-site rework.
05 / Key Takeaways
Modeling prevents conflicts:Full coordination of installations in the ceiling space of an open-plan hall guarantees trouble-free installation of ventilation, HVAC and fire-protection systems.
Digital flexibility of structures:Lightweight self-supporting walls enable free shaping of technical and sanitary back-of-house areas without loading the building structure.
External spatial coordination:Precise placement of technical infrastructure around the hall guarantees clash-free circulation and efficient goods logistics.
Automatic take-offs:Generating requirement schedules directly from the model accelerates tenders and guarantees full consistency between quotes and design.
06 / Project Impact
This project enabled full optimization of the engineering and construction adaptation process, delivering measurable value through the elimination of design errors, an accelerated schedule and significant material savings. Digital coordination of installation systems with a powerful production technology protected the investment against downtime and shortened specialized construction and installation works. Its success confirms that advanced BIM modeling of existing facilities enables their efficient, safe and highly cost-effective transformation to modern industrial standards.