BIM Model for a Conference Hall Project
Angola
01 / Introduction
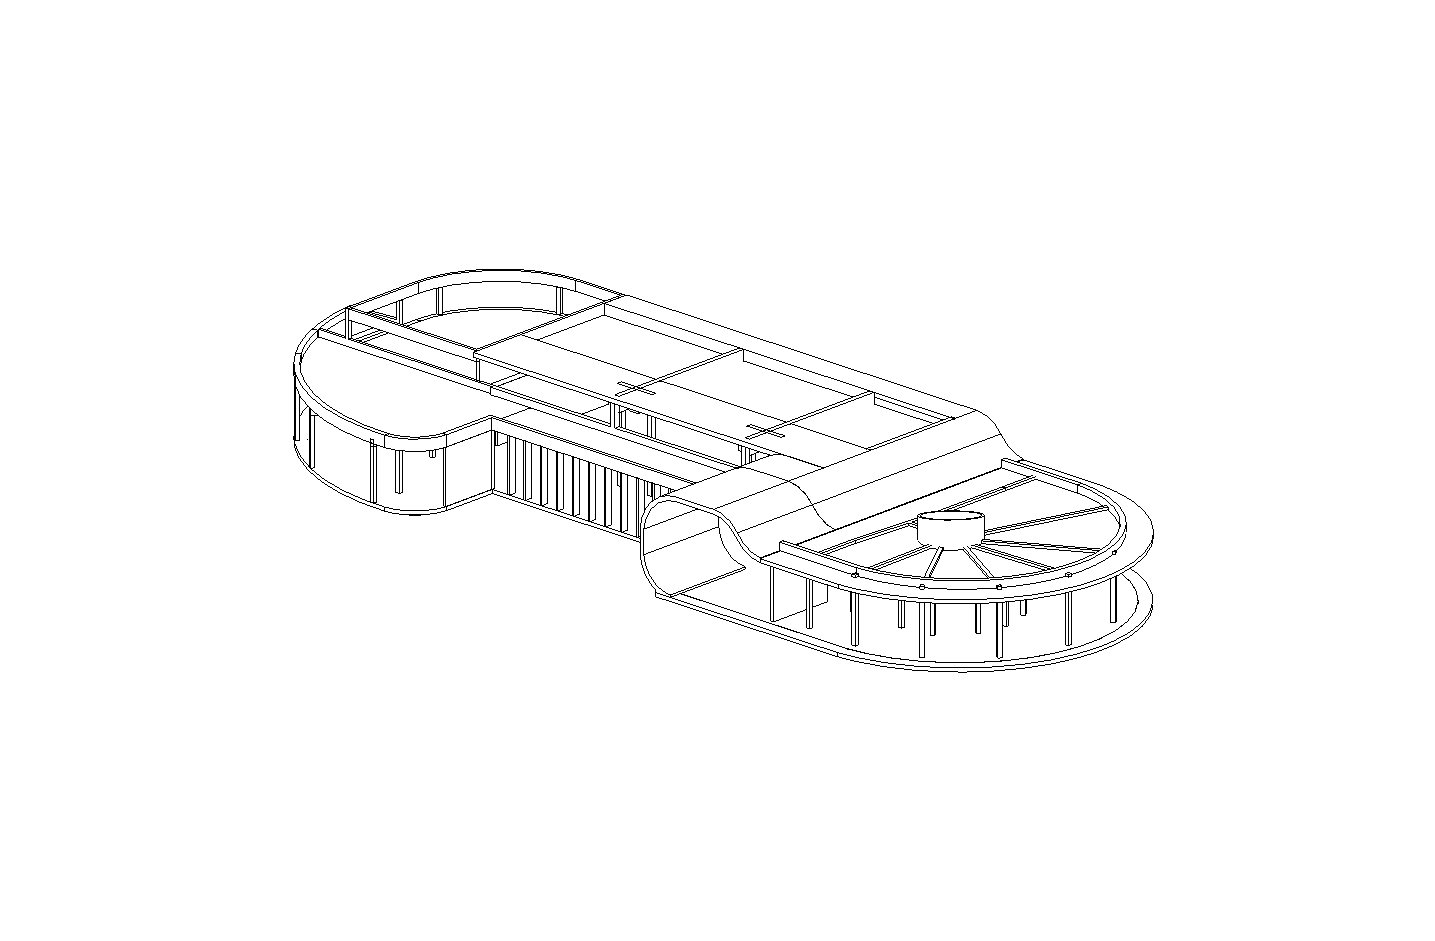
The project involved creating a comprehensive structural model of a new, architecturally advanced conference hall. The main engineering goal was to develop an accurate, parametric model for a monolithic reinforced-concrete structure that had to be perfectly integrated into an existing building and coordinated with the active internal installations already operating on site.
Applying advanced three-dimensional building information modeling enabled flawless coordination of the complex geometry with the architectural intent and automation of the structural strength analyses.
02 / Project Scope
Modeled Disciplines
- Architecture
- Structural Engineering
- Interior Design
Input Data Sources
- 2D plans and technical drawings of the facility
- Hand sketches and conceptual details
- Findings from regular coordination sessions with the client
03 / Technology & Process
Key Challenges
- 01
Multidisciplinary spatial clashes: Fitting the new curved reinforced-concrete geometry into the existing structure and around live operating equipment without collisions.
- 02
Site topography modeling: Difficult topographic conditions requiring tight linkage of the structural model with a digital terrain representation to plan excavations.
- 03
Complex dynamic load scenarios: The need to incorporate advanced parameters into the model accounting for seismic activity, as well as thermal and wind loads.
- 04
Tight delivery schedule: A very short documentation deadline requiring the complete elimination of drawing errors before crews entered the construction site.
Our Solutions
- 01
Virtual clash verification: Using the spatial model to identify and remove crossings between installation routes and existing on-site equipment before construction started.
- 02
Digital seismic simulations: Running dynamic seismic resistance analyses directly on the model geometry, accounting for advanced damping coefficients.
- 03
Agile change management: A design-assumption baseline enabling instant model updates whenever geometric discrepancies were discovered on site.
- 04
Advanced parametric modeling of spatial structural forms combined with algorithmic automation of design workflows.
04 / Benefits & Outcomes
High Structural Data Quality
Complete elimination of design errors and full compliance with seismic standards through continuous model consistency control.
Digital Twin of the Facility
Delivery of a data-rich structural model ready for many years of safe operation and planned maintenance of the load-bearing structure.
Automated Material Take-offs
Using the model database to automatically generate accurate concrete and steel volume schedules, preventing quantity mistakes.
Reduced Delay Risk
A clear, readable scheme of the cast-in-place reinforced-concrete structure enabled smooth work-phase planning and shortened construction time.
05 / Key Takeaways
Modeling prevents clashes:Full coordination of installations and architectural forms inside existing, enclosed building structures cannot be efficiently achieved without three-dimensional spatial agreements.
Synergy of analysis and geometry:Modern engineering tools enable a smooth transition from a complex green-roof shape to ultimate and serviceability limit-state calculations.
Slenderness management:Digital geometry control makes it far easier for engineers to monitor slenderness limits, completely eliminating the risk of local buckling of elements.
06 / Project Impact
Deploying advanced building information modeling dramatically improved the erection process of the conference hall. Clash elimination at the digital stage shortened the duration of specialized construction works, minimizing the impact of the investment on adjacent, continuously operating facilities and technical equipment. The data-rich structural model drastically lowers future operating and maintenance costs, giving the property manager precise information about every load-bearing element throughout its declared service life.