

Key Takeaways
- BIM competitive advantage for architecture practices is no longer about owning BIM software. It is about proving lower risk, stronger coordination, and better project delivery.
- Practices using coordinated BIM models, ISO 19650 workflows, and automated clash detection win higher-value tenders and protect margin during the construction phase.
- BIM is becoming the data layer for artificial intelligence, predictive analytics, digital twins, and future AI applications in the AEC industry.
- Smaller firms do not need to build a full in-house BIM department. An external BIM partner can provide BIM services, BIM coordination, and construction documentation under the architect’s direction.
- Practices without serious BIM capability will be squeezed: first by larger firms in tenders, then by widespread AI adoption commoditising repetitive tasks.
Why BIM Is Now a Strategic Advantage for Architecture Firms
Between the 2016 UK BIM Level 2 mandate and today’s ISO 19650-based UK BIM Framework, BIM moved from “useful capability” to baseline expectation. The UK BIM Framework now defines how information should be managed across design and construction, not just how a 3D file should look.
That matters commercially. ISO 19650 compliance is a baseline requirement for public sector contracts in the UK. Public sector projects in London require adherence to the Information Management Mandate and ISO 19650 series standards. Practices without BIM capabilities are often disqualified from bidding on public sector projects such as civic, infrastructure, healthcare, or educational projects in London.
Using Building Information Modeling (BIM) provides architecture practices in London a competitive advantage by ensuring compliance with UK legislative mandates and meeting local sustainability targets. Achieving BSI ISO 19650 certification provides a competitive advantage over firms using legacy 2D CAD workflows in high-value bids.
The adoption numbers also show the direction of travel. The 2025 NBS Digital Construction Report, cited by Trimble, puts UK BIM use at 72.3% of UK construction professionals. The gap is no longer “who uses BIM?” The gap is “who uses it deeply enough to win and deliver better work?”
This article is for architectural firms of roughly 5–50 people deciding whether architectural BIM is overhead or business value. It is not a software tutorial.
Intelligence Capital: A New Framework for Practice Value
At NXT BLD 2026, Alain Waha (CTO Buro Happold) put it bluntly. The uncomfortable truth: most architects still treat BIM as production. A better practice treats the BIM model as memory.
Every resolved clash, every tested layout, every detail family, every material decision, every lesson from a contractor review can become structured information. Over time, that information becomes intelligence capital: the practice’s accumulated knowledge stored in a form that AI tools can reason with.
“Your firm is valuable to your customer because it operates from a compounding intelligence capital. Knowledge plus agents curating, creating and compounding it — that’s a unique ability to deliver better.”
— Alain Waha, CTO Buro Happold, NXT BLD 2026 keynote
Buro Happold’s BHoM is a serious example. The Buildings and Habitats object Model is open source — free to download at bhom.xyz. It includes more than 1,200 object definitions and dozens of adapters across tools such as Revit, Grasshopper, Dynamo and structural analysis platforms. That is not “a template”. It is a practice-level knowledge system.
Here is the point worth holding on to. The framework is open. Your practice’s data isn’t. The moat lives in your data, not in the tool.
For smaller firms, the lesson is not “build BHoM”. The lesson is simpler: stop letting project knowledge disappear when construction documentation is issued.
A good BIM setup captures:
- 1architectural elements and spatial relationships;
- 2design priorities and design intent;
- 3model decisions across concept design, early design, and design development;
- 4coordination issues between structure and MEP systems;
- 5performance data such as thermal performance, embodied carbon, cost, and maintenance assumptions.
This is where architectural design starts to separate from drafting. Human architects still define the architectural vision, creative process, and architectural intent. But the same model can also support rapid iteration, better decision making, and informed decisions when the next BIM project starts.
From BIM Compliance to Competitive Edge
Tick-box BIM is common. A practice creates a model because the tender asks for one. A BEP is written, then ignored. Clash detection happens once, late. The design process remains CAD-first, and the model becomes a parallel deliverable.
Strategic BIM is different.
BIM bridges the gap between design intent and construction reality by creating a single, coordinated representation of the building that integrates geometry, data, and relationships, ensuring that design intent is preserved throughout the construction process.
BIM connects all disciplines through a Common Data Environment (CDE), allowing architects, structural engineers, and MEP consultants to access the same federated model simultaneously, which improves coordination and reduces errors. The use of BIM enables real-time collaboration among project stakeholders, which enhances communication and ensures that all parties are working from the most current model, reducing the likelihood of design intent drift.
That means the architect does not lose control when construction begins. BIM allows architects to maintain control over design intent beyond the drawing issue stage, as spatial relationships, alignments, and critical details remain embedded in the model, reducing the likelihood of design compromises made late in the project.
This is the commercial point: competitive BIM protects fees, reputation, and design quality. It improves communication with project managers, contractors, and consultants because everyone can see what the building actually is - not what each discipline hopes the others understood.
Where BIM Strengthens Practice Profitability
BIM strengthens profitability when it is used at the right moments, not when a practice simply buys Autodesk Revit licences and hopes for the best.
At early design, LOD 100–200 models help test massing, access, daylight, energy, and planning constraints. AI-driven tools can generate multiple design options in a matter of minutes, allowing architects to explore various alternatives and refine their designs more efficiently than traditional methods.
At design development, LOD 300 models reduce costly rework because the architecture, structure, and services are coordinated before drawings multiply. Industry benchmarks suggest that BIM-enabled projects can reduce RFIs and design errors significantly when coordination is run consistently from RIBA Stage 3 onwards.
Many construction stage issues stem from information gaps rather than execution capability — coordinated BIM addresses exactly that gap.
At construction stage, the numbers become blunt. Projects using coordinated BIM typically resolve 70 to 80% of major conflicts before construction begins, significantly reducing the likelihood of costly delays and rework during the construction phase. BIM facilitates automated clash detection, allowing conflicts between architectural, structural, and MEP systems to be identified and resolved during the design phase, rather than during construction, which saves time and costs.
BIM also carries sustainability value. BIM 6D automates energy, water, and carbon tracking from the concept phase, enabling compliance with strict carbon reporting mandates. BIM-based energy analysis supports performance optimisation from the concept phase, contributing to lower operational energy use in completed buildings.
Other high-value uses are more specific:
- BIM allows precise spatial scanning integration to satisfy strict historic conservation requirements during redevelopment projects.
- BIM supports highly accurate prefabrication and modular construction to address logistical challenges in urban environments.
- BIM acts as a source of truth to meet information requirements under UK fire and structural safety regulations for high-rise buildings.
A simple worked example:
- Practice A uses tick-box BIM: £680k revenue, £140k EBITDA, 3× multiple = £420k valuation.
- Practice B uses coordinated BIM, reusable libraries, and premium delivery: £1.1m revenue, £330k EBITDA, 5× multiple = £1.65m valuation.
Same number of schemes. Different operating model.
Slefty works as an external BIM partner for architecture practices across Europe. We build coordinated BIM models inside your CDE, on your drawing standards. Book a 30-minute BIM consultation.
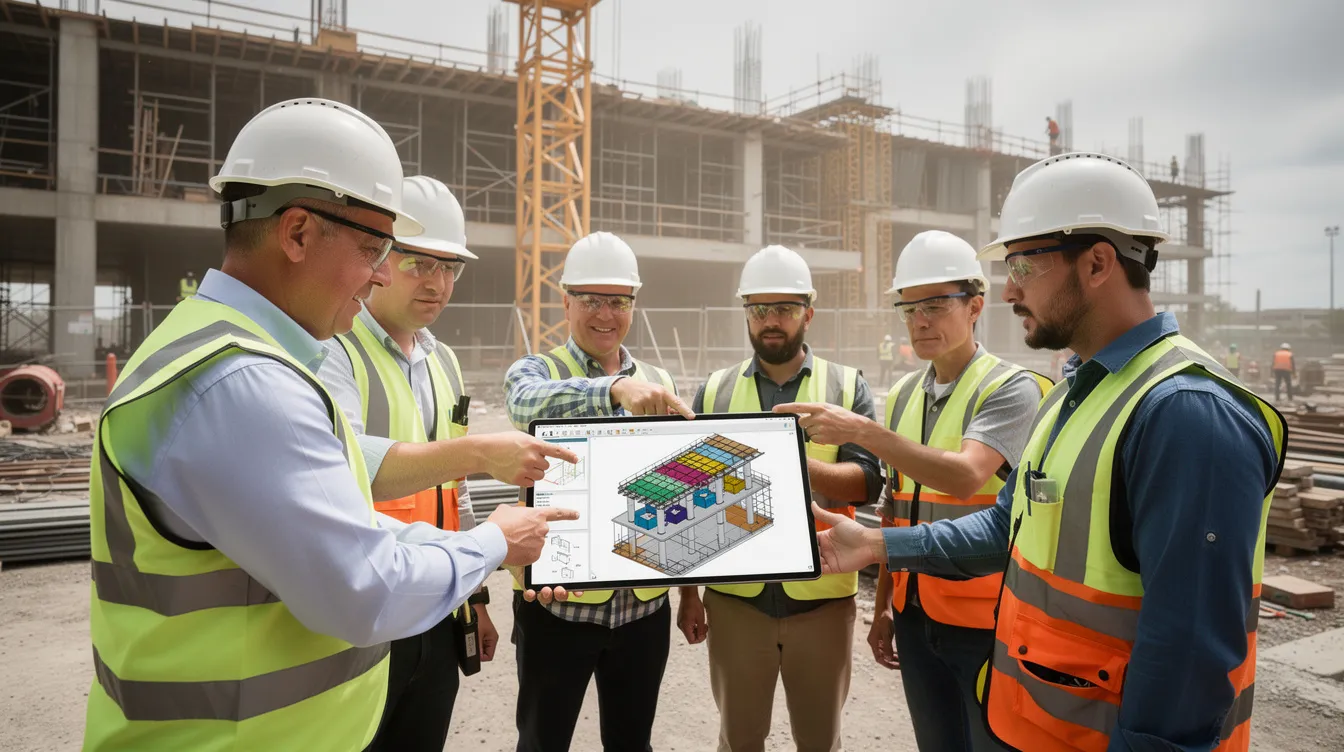
Words vs Worlds: How AI Is Changing Competitive Advantage
Alain Waha framed this clearly at NXT BLD 2026. Large language models are good with words: emails, planning statements, meeting notes, specifications, fee proposals. Image generation is improving quickly too. But buildings are not only words or images. Buildings are worlds: geometry, physics, objects, tolerances, access zones, fire strategy, carbon, sequencing, and human use.
That is why BIM matters more, not less, in the age of artificial intelligence.
Most AI tools sold to architects today operate in the Words quadrant — generating fee proposals, summarising RFIs, drafting planning narratives. These will commoditise quickly. The defensible work sits in Worlds: coordinating structure with services, validating fire strategy against actual geometry, integrating embodied carbon analysis with real material data. Using AI for this requires structured inputs, and a weak 2D workflow gives AI tools very little to reason with.
AI applied to a structured BIM model can do things AI applied to PDFs cannot — rule-based audits (naming, fire ratings, clearances), automated clash detection across federated models, predictive cost and programme analysis. A practice with a thin BIM workflow has very little for AI to reason on.
This changes architectural workflows in three ways:
- 1AI applications remove repetitive tasks such as naming checks, model audits, and basic drawing validation;
- 2machine learning supports predictive analytics for cost, energy, programme, and resource allocation;
- 3integrating AI into the BIM model gives teams a powerful tool for better decision making without removing human architects from control.
Two senior Buro Happold leaders made the same point from the same stage.
“AI is a skill, not a tool. Context is everything.”
— Al Fisher, Buro Happold, NXT BLD 2026
There are potential risks. If many firms only sell manual drafting hours, AI tools will compress fees. If most firms build structured information modeling workflows, the value shifts back to judgement, integration, and design quality.
The winners will not be the practices with the most software. They will be the practices with the best data, the clearest standards, and the strongest architectural intent embedded in their models.
Scaling BIM Without Building an In-House Department
This is where smaller firms often get stuck. They know BIM is necessary, but the in-house route is expensive.
A BIM Manager in London can cost £55k–£90k before on-costs. Add licences, training, hardware, CDE setup, templates, quality control, and the first-year cost can easily pass £100k. Many architects cannot justify that outside peak workload.
The usual pattern is familiar:
- one “BIM person” becomes the single point of failure;
- Revit ability varies across the team;
- project management suffers when model standards drift;
- business development promises more detail than the production team can safely deliver;
- architects deliver late because modelling and coordination sit on the same overloaded people.
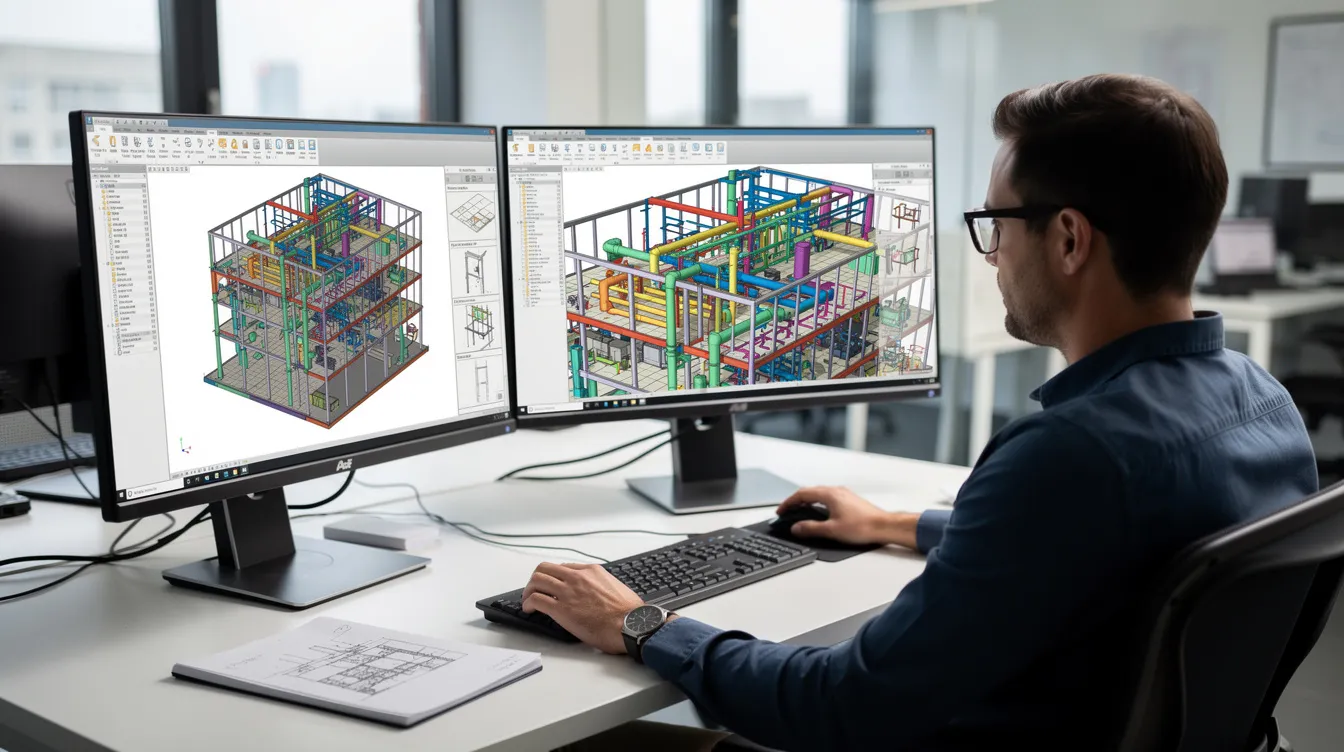
An external BIM department solves a specific problem: capacity without permanent overhead. The architectural practice keeps the client relationship, design lead, and sign-off authority. The external team handles model production, BIM coordination, clash detection, ISO 19650 documentation, and construction documentation.
Modern browser-based review tools also allow clients and project managers to review a BIM model without installing BIM software. That creates seamless integration between design conversations and technical delivery. It also enhances efficiency because comments happen against the model, not across disconnected PDFs and email chains.
This is not outsourcing the architectural vision. It is outsourcing the technical workload that stops many architects from focusing on design and client judgement.
Practical Steps to Turn BIM into Competitive Advantage
- 1Audit your last three schemes. Count RFIs, redesign hours, late consultant changes, and coordination issues.
- 2Define the target. Which sectors need BIM most: healthcare, education, industrial, residential, retrofit, or public sector London work?
- 3Set RIBA-stage rules. Decide what LOD, LOI, and model outputs are required at RIBA Stages 2, 3, and 4. Use the RIBA Plan of Work as the commercial frame.
- 4Standardise the basics. Naming conventions, sheets, family rules, CDE status codes, BEP, TIDP, MIDP, and EIR responses.
- 5Run one pilot. Choose a real project where the payoff is visible: dense MEP, refurbishment, modular construction, or public sector tender requirements.
- 6Train the team to read models. Even if modelling is external, most architects must be able to interrogate the model, comment clearly, and protect design intent.
- 7Turn results into proof. Fewer RFIs, faster approvals, clash reports, and smoother construction starts become tender evidence.
New technologies will keep changing the tools. The critical role of the practice principal is to decide whether BIM is treated as cost, or as the operating system for future value.
Closing: The Old Practice Model Is Being Priced Down
The old model sells hours. The new model sells coordinated knowledge.
BIM competitive advantage for architecture practices is not about producing prettier 3D views. It is about preserving design intent, reducing risk, proving capability in tenders, and building the data foundation for artificial intelligence.
If your practice wants to compete for better work without building a full internal BIM department, start with one controlled pilot.
Slefty is an external BIM partner for architecture practices. We build your intelligence capital inside your CDE - no in-house hires, no Revit licences on your side.