
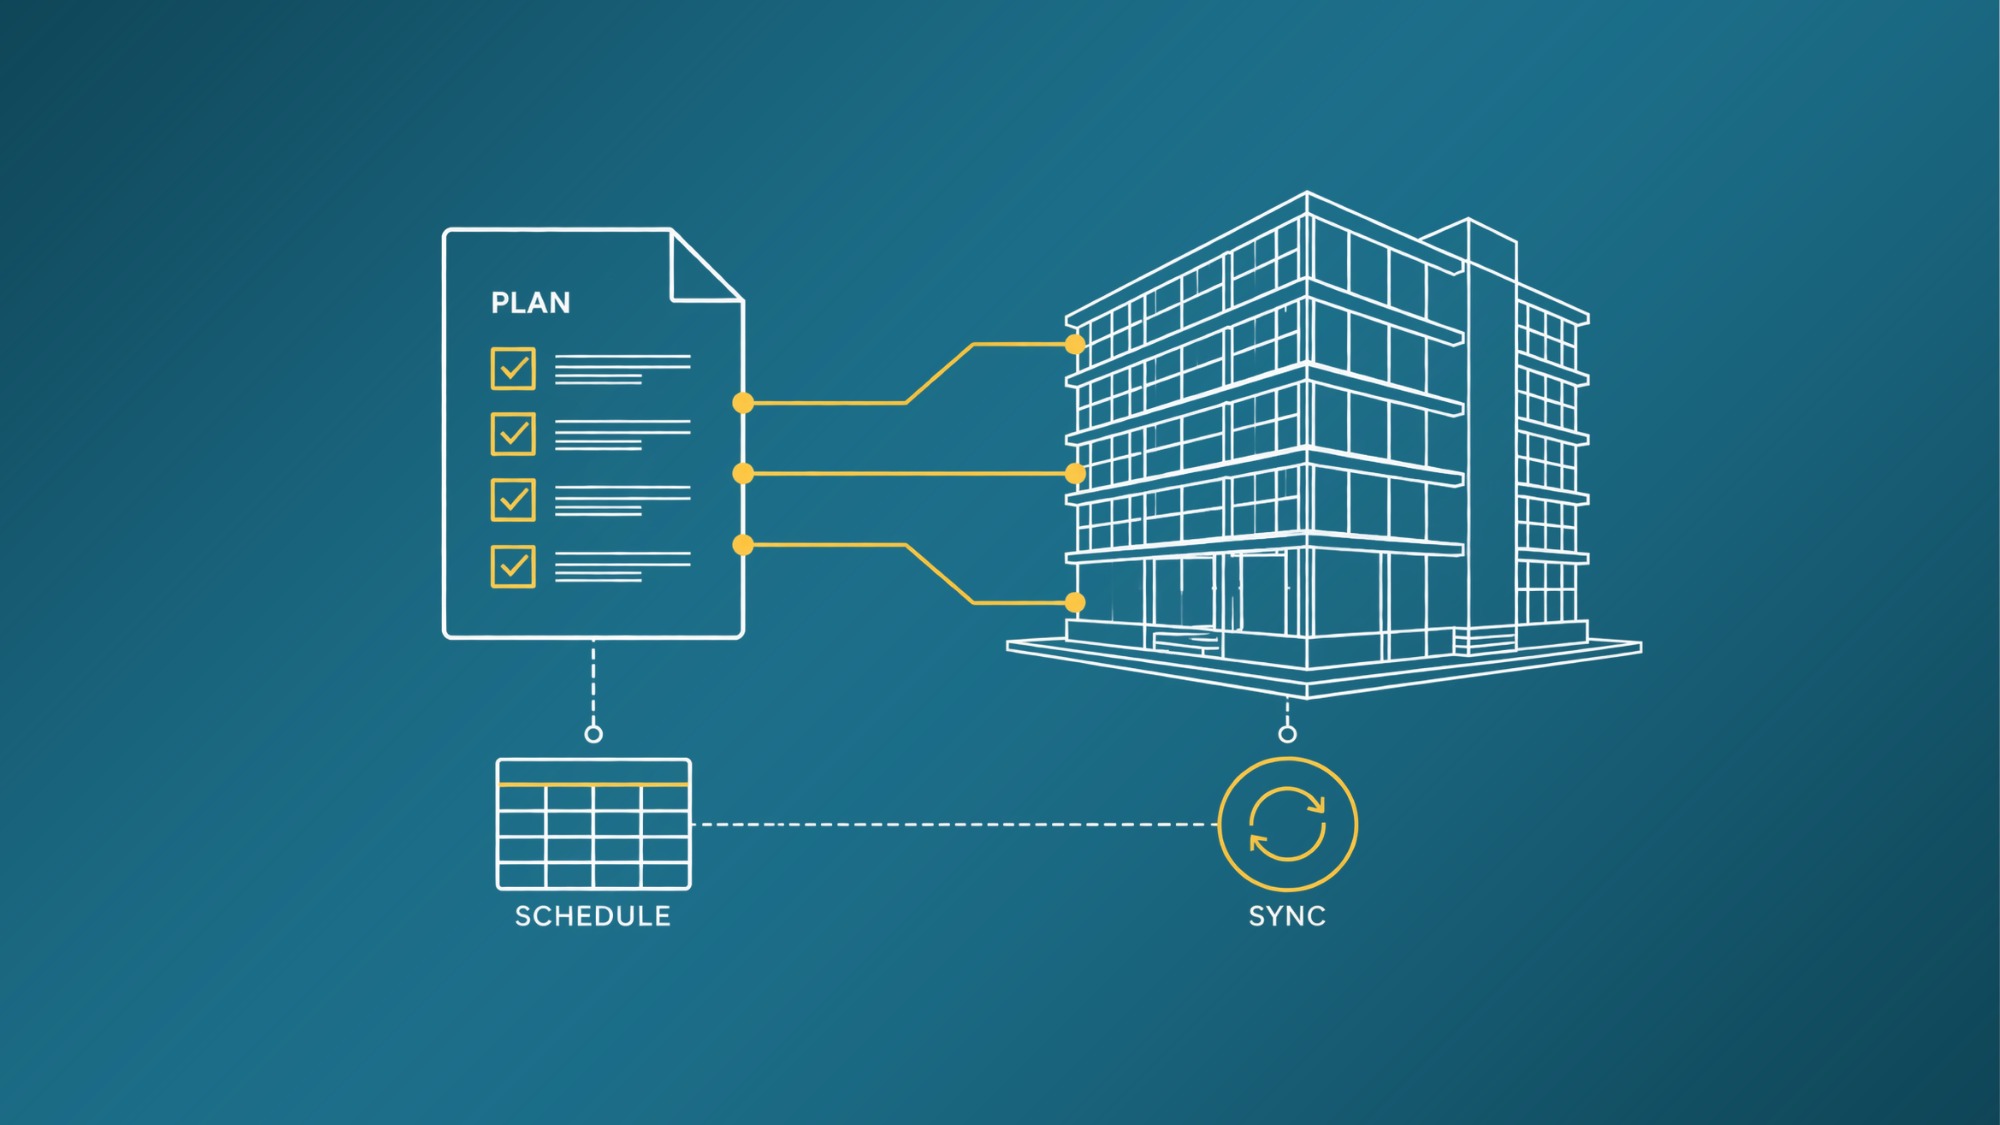
BEP Without the Bureaucracy
How to Implement BIM Standards That Actually Deliver
A BIM Execution Plan (BEP) is meant to be a straightforward operational manual for your project. It defines how information, models and drawing packages are created, managed and shared across every discipline.
In reality, most BEPs end up buried on a server as a dense, 60-page legal contract that nobody ever reads. When design teams and trade contractors ignore the BEP, standards disintegrate. Files are named inconsistently, coordinates drift, and physical clashes end up on the construction site - causing costly delays and unexpected change orders.
At Slefty we treat the BEP as a live operational framework. Here is how we structure BIM documentation under ISO 19650 to keep engineers aligned and protect project budgets.
3 core problems with traditional BEPs
1. A wall of text instead of actionable steps
Traditional BEPs bundle legal clauses, technical parameters and CDE folder structures into one massive document. When a modeler needs to verify the required LOD or element naming rules, they get lost in complex text and fall back on old habits.
2. The endless back-and-forth on the EIR
Clients rarely have the bandwidth or specialized expertise to write a 40-page technical spec. Defining project requirements becomes an administrative stalemate that gets passed around offices for weeks, delaying the start of design work.
3. A disconnect between management and modeling software
When a BEP lives strictly in a static Word document, auditing model quality becomes a nightmare. Information managers spend hundreds of hours manually checking parameters and drawing sheets right before delivery deadlines.
How Slefty streamlines the process: from plan to model
1. Pre-filled EIRs to prevent project delays
Instead of waiting weeks for client specifications, we take the initiative. We send a pre-filled EIR questionnaire tailored to the specific asset type - a data center, a logistics hub or a residential park. The client simply reviews and confirms core objectives (multi-discipline clash detection, evacuation route analysis), allowing modeling work to start immediately.
2. Dedicated "reading maps" for every role
BIM Modelers
Directed straight to sections 5 & 6: geometry rules, Level of Detail expectations, Uniclass codes, parameter sets and view-naming conventions.
Trade Contractors
Coordinate benchmarks, model splitting boundaries and delivery schedules highlighted upfront.
Design Directors
CDE permissions, software version controls and the RACI responsibility matrix.
3. A live delivery schedule: MIDP and TIDP
- MIDP (Master Information Delivery Plan): the master schedule for all drawings and models, defining deadlines, required LOD/LOI and deliverable formats (RVT, IFC, DWG, PDF).
- TIDP (Task Information Delivery Plan): trade-specific task lists for Architecture, Structure and MEP. Each team updates its own statuses (S0 - Work in Progress, S1 - Suitable for Coordination), which feed back into the master MIDP automatically.
Technical standards that prevent on-site errors
Worksets and model splitting
On smaller projects we avoid over-segmenting worksets. For large-scale facilities we divide geometry into spatial zones (Underground, Podium, Tower) so modelers open only what they are working on - cutting file loading times significantly.
Software version control
Major version upgrades (for example Revit 2024 to 2025 mid-phase) are strictly prohibited without formal approval from the Information Manager.
Mobilization plans and lessons learned
Before design begins we complete a readiness checklist covering CDE access, shared coordinates and project templates, and we maintain an active Lessons Learned register so past mistakes are never repeated.
Connecting the BEP directly to Revit via automation
- Bi-directional sync (DiRoots): drawing sheet registers in the MIDP sync directly with Revit title blocks. Batch-updating statuses, revisions and issue dates across a whole delivery package takes seconds.
- Interactive hyperlinks: digital BEPs let modelers click a task reference in a table and jump straight to the exact family-naming convention.
The business outcome: speed, quality and risk control
- Faster onboarding: new architects and trade subcontractors get up to speed in hours because they know exactly which chapters apply to their scope.
- Fewer rework hours: clear modeling rules and automated parameter syncing eliminate manual naming and tagging errors long before final deadlines.
- ISO 19650 compliance: the final dataset meets contract requirements and European standards, ensuring technical and legal predictability across the asset lifecycle.
Let's talk about your project
Looking to clean up your BIM procedures or preparing for a tender with ISO 19650 requirements? We'll help you build a BEP your team will actually use.
Talk to us